Skip main navigation
Sold for $830,000
  • $830,000

    600 Long Dr, Quincy, IL 62305

    5beds
    5,659sqft
    Single Family Residence, Residential
    Built in 2016
    0.81 Acres Lot
    $889,000 Zestimate®
    $147/sqft
    $4,172 Estimated rent

    Home value

    $889,000

    $845,000 - $933,000

    $4,172/mo

    Zestimate® history
    Loading
    Loading...

    Owner options

    List your home for rent

    $4,172/mo

    Rent Zestimate®

    Find your next renter with Zillow Rental Manager. Plus, with online applications, you can quickly screen prospective tenants – for free.

    Learn more

    $4,172/mo

    Rent Zestimate®

    Refinance and save

    $4,602/mo

    Est. payment

    Refinancing to a lower rate could help reduce your monthly payments and save thousands over the life of the loan.

    See today's rates

    $4,602/mo

    Est. payment

    Explore your selling options

    Work with a Zillow partner agent

    Leverage their expertise and Zillow's premium Showcase listings to get your home seen by more buyers.

    Get started

    List with your own agent

    Get your home in front of millions of buyers by listing it on Zillow.

    Learn how to do it

    Sell it yourself

    Take full control of how buyers see your home on Zillow by listing For Sale by Owner (FSBO).

    List your home

    What's special

    Custom cabinetryModern opulenceAdditional lawn mower garageCedar lined walk-in closetLavish steam showerSpacious four-car garageExpansive countertops
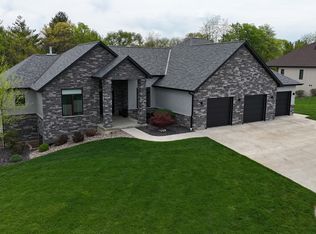
    Welcome to a property that defines modern opulence and exclusivity in every one of the 5,600+ square feet of living space. Nestled within the prestigious Spring Lake Country Club, this stunning architectural masterpiece exudes elegance. Key features include 5 spacious bedrooms, 3.5 luxurious bathrooms including a large master suite with lavish steam shower and cedar lined walk-in closet. The gourmet kitchen in the heart of this home is a chef's dream, featuring top-of-the-line appliances, custom cabinetry, and expansive countertops, inviting culinary creativity and seamless entertaining. Experience cinematic bliss or watch the big game within your own private theatre room, a haven for movie nights and entertainment extravaganzas. Generously proportioned living areas adorned with architectural finesse and natural light, perfect for hosting gatherings or unwinding in style. Beyond practicality, this home offers convenience with a spacious four-car garage with an additional lawn mower garage in the basement. The indoors flow seamlessly with the multiple relaxation spots on the covered concrete deck or ground level patio. This exceptional property represents the pinnacle of luxury living, where every detail has been carefully curated to exceed the highest expectations. Seize the opportunity to own this sophisticated retreat!

    Zillow last checked:

    Listing updated:

    Listed by:

    Stephen Gramke Office:217-224-8383,

    Happel, Inc., REALTORS,

    Chris Dye,

    Happel, Inc., REALTORS

    Bought with:

    Stephen Gramke, 471019500

    Happel, Inc., REALTORS

    Source: RMLS Alliance as distributed by MLS GRID,MLS#: CA1026606MLS LogoOriginating MLS: Capital Area Association of Realtors

    Facts & features

    Interior

    Bedrooms & bathrooms
    • Bedrooms: 5
    • Bathrooms: 4
    • Full bathrooms: 3
    • 1/2 bathrooms: 1
    Bedroom 1
    • Level: Main
    • Dimensions: 15ft 0in x 17ft 0in
    Bedroom 2
    • Level: Main
    • Dimensions: 13ft 0in x 14ft 0in
    Bedroom 3
    • Level: Lower
    • Dimensions: 13ft 0in x 14ft 0in
    Bedroom 4
    • Level: Main
    • Dimensions: 12ft 0in x 12ft 0in
    Bedroom 5
    • Level: Lower
    • Dimensions: 12ft 0in x 12ft 0in
    Other
    • Level: Main
    • Dimensions: 12ft 0in x 14ft 0in
    Other
    • Area: 2773
    Additional room
    • Description: Theater
    • Level: Lower
    • Dimensions: 17ft 0in x 39ft 0in
    Kitchen
    • Level: Main
    • Dimensions: 18ft 0in x 24ft 0in
    Living room
    • Level: Main
    • Dimensions: 18ft 0in x 19ft 0in
    Main level
    • Area: 2886
    Recreation room
    • Level: Lower
    • Dimensions: 15ft 0in x 52ft 0in
    Heating
    • Geothermal, Zoned
    Cooling
    • Central Air
    Appliances
    • Included: Dishwasher, Disposal, Microwave, Range, Refrigerator, Tankless Water Heater, Electric Water Heater
    Features
    • Ceiling Fan(s), Vaulted Ceiling(s), High Speed Internet, Solid Surface Counter, Wet Bar
    • Windows: Blinds
    • Basement: Daylight,Egress Window(s),Finished,Full
    • Number of fireplaces: 2
    • Fireplace features: Family Room, Gas Log, Recreation Room
    Interior area
    • Total structure area: 2,886
    • Total interior livable area: 5,659 sqft

    Property

    Parking
    • Total spaces: 4
    • Parking features: Attached
    • Attached garage spaces: 4
    Features
    • Patio & porch: Deck, Patio
    Lot
    • Size: 0.81 Acres
    • Dimensions: 197 x 185 x 195 x 148
    • Features: Corner Lot, Level
    Details
    • Parcel number: 220031600400

    Construction

    Type & style
    • Home type: SingleFamily
    • Architectural style: Ranch
    • Property subtype: Single Family Residence, Residential
    Materials
    • Frame, EIFS, Stone
    • Foundation: Concrete Perimeter
    • Roof: Shingle
    Condition
    • New construction: No
    • Year built: 2016

    Utilities & green energy

    • Sewer: Public Sewer
    • Water: Public
    Green energy
    • Energy efficient items: HVAC

    Community & HOA

    Community
    • Subdivision: Ridgeview Estates
    Location
    • Region: Quincy

    Financial & listing details

    • Price per square foot: $147/sqft
    • Tax assessed value: $676,290
    • Annual tax amount: $12,210
    • Date on market: 12/29/2023
    • Cumulative days on market: 5 days
    • Road surface type: Paved

    Price history

    DateEventPrice
    3/1/2024Sold$830,000-3.4%$147/sqft
    Source: RMLS Alliance as distributed by MLS GRID #CA1026606 Report a problem
    1/4/2024Contingent$859,000$152/sqft
    Source: RMLS Alliance as distributed by MLS GRID #CA1026606 Report a problem
    12/29/2023Listed for sale$859,000+43.2%$152/sqft
    Source: RMLS Alliance as distributed by MLS GRID #CA1026606 Report a problem
    6/30/2020Sold$600,000$106/sqft
    Source: Public Record Report a problem

    Public tax history

    YearProperty taxesTax assessment
    2024$13,523 +7.3%$225,430 +6.7%
    2023$12,607 +3.2%$211,290 +5.1%
    2022$12,210 -0.2%$201,080 +0.5%
    2021$12,230 -9%$200,000 -9.2%
    2020$13,434 +5.4%$220,350 +3.6%
    2019$12,751 +37.6%$212,670 +37.6%
    2018$9,269 +3.1%$154,550 +3%
    2017$8,992 +63.1%$150,000 +45.8%
    2016$5,514 $102,850 +114177.8%
    2015-- $90
    Find assessor info on the county website

    Neighborhood: 62305

    Nearby schools

    GreatSchools rating
    Schools provided by the listing agent
    • Elementary: Iles

    Source: RMLS Alliance as distributed by MLS GRID. This data may not be complete. We recommend contacting the local school district to confirm school assignments for this home.

    Get pre-qualified for a loan
    At Zillow Home Loans, we can pre-qualify you in as little as 5 minutes with no impact to your credit score.

    An equal housing lender. NMLS #10287.