Tucked beneath a canopy of mature trees, on a corner lot, this beautifully updated two-story home blends modern farmhouse charm with thoughtful, functional design. The crisp white exterior, dark accents, and striking black garage door create standout curb appeal, while the oversized concrete driveway, 2-car garage, and attached carport provide ample parking for all your needs. Step inside and be welcomed by a spacious living room featuring soaring vaulted ceilings, rich luxury vinyl plank flooring, and a stunning wall of windows that floods the space with natural light. A dramatic black-painted staircase with a built-in under-stair office nook and open shelving adds character and practical storage. The stone accent wall anchors the room, while a large ceiling fan and beadboard accent walls complete the inviting atmosphere. The updated kitchen is a showstopper, boasting sage-painted cabinetry, dark leathered granite countertops, a decorative tile backsplash, stainless appliances, and a freestanding butcher block island — all set on warm wood-tone LVP flooring. The primary suite is conveniently located on the main floor and features a private bath and a generous walk-in closet. Two additional bedrooms and a full bath are located upstairs, with skylights in the roofline adding natural light throughout. Out back, the fully fenced yard with a wood deck offers a private retreat surrounded by mature trees. The primary suite also features an expanded walk-in closet and convenient in-suite laundry, reclaimed from a portion of the garage, plus an additional RV-ready carport for extra parking or storage. Located in the heart of Granbury, with dining and shopping just minutes away. So many improvements including a NEW ROOF! This one has to be seen to be fully appreciated. Life happens here!
Sold
Price Unknown
600 Lost Trl, Granbury, TX 76049
3beds
1,552sqft
Single Family Residence
Built in 1985
2,613 Square Feet Lot
$254,900 Zestimate®
$--/sqft
$1,881 Estimated rent
Home value
$254,900
$232,000 - $280,000
$1,881/mo
Zestimate® history
Owner options
List your home for rent
$1,881/mo
Rent Zestimate®
Find your next renter with Zillow Rental Manager. Plus, with online applications, you can quickly screen prospective tenants – for free.
$1,881/mo
Rent Zestimate®
Refinance and save
$4/mo
Est. payment
Refinancing to a lower rate could help reduce your monthly payments and save thousands over the life of the loan.
$4/mo
Est. payment
Explore your selling options
Work with a Zillow partner agent
Leverage their expertise and Zillow's premium Showcase listings to get your home seen by more buyers.
Get startedList with your own agent
Get your home in front of millions of buyers by listing it on Zillow.
Learn how to do itSell it yourself
Take full control of how buyers see your home on Zillow by listing For Sale by Owner (FSBO).
List your homeWhat's special
Attached carportFully fenced yardWarm wood-tone lvp flooringStainless appliancesDark leathered granite countertopsLarge ceiling fanCorner lot
Zillow last checked:
Listing updated:
Listed by:
Kacey Huggins (682)459-3456,
Keller Williams Brazos West 817-279-6996
Bought with:
Kimberly Gonzalez, 0646677
Realty Of America, LLC
Source: NTREIS,MLS#: 21282593
Facts & features
Interior
Bedrooms & bathrooms
- Bedrooms: 3
- Bathrooms: 2
- Full bathrooms: 2
Primary bedroom
- Features: En Suite Bathroom, Walk-In Closet(s)
- Level: First
- Dimensions: 15 x 13
Bedroom
- Features: Ceiling Fan(s)
- Level: Second
- Dimensions: 15 x 9
Bedroom
- Features: Ceiling Fan(s)
- Level: Second
- Dimensions: 11 x 9
Kitchen
- Features: Built-in Features, Granite Counters, Pantry
- Level: First
- Dimensions: 11 x 11
Living room
- Features: Ceiling Fan(s)
- Level: First
- Dimensions: 15 x 24
Heating
- Central, Electric
Cooling
- Central Air, Ceiling Fan(s), Electric
Appliances
- Included: Dishwasher, Electric Range, Microwave
- Laundry: Stacked
Features
- Decorative/Designer Lighting Fixtures, Granite Counters, Pantry
- Flooring: Carpet, Luxury Vinyl Plank, Tile
- Has basement: No
- Has fireplace: No
Interior area
- Total interior livable area: 1,552 sqft
Property
Parking
- Total spaces: 2
- Parking features: Attached Carport, Garage Faces Front, RV Access/Parking
- Attached garage spaces: 1
- Carport spaces: 1
- Covered spaces: 2
Features
- Levels: Two
- Stories: 2
- Patio & porch: Patio
- Pool features: None, Community
- Fencing: Back Yard,Privacy
Lot
- Size: 2,613 Square Feet
- Features: Corner Lot
Details
- Parcel number: R000034869
Construction
Type & style
- Home type: SingleFamily
- Architectural style: Detached
- Property subtype: Single Family Residence
- Attached to another structure: Yes
Materials
- Foundation: Slab
- Roof: Composition
Condition
- Year built: 1985
Utilities & green energy
- Sewer: Septic Tank
- Water: Private
- Utilities for property: Electricity Available, Septic Available, Water Available
Community & HOA
Community
- Features: Boat Facilities, Dock, Pool
- Subdivision: Western Hills Harbor
HOA
- Has HOA: Yes
- Services included: All Facilities
- HOA fee: $4 monthly
- HOA name: Western Hills Harbor Hoa
- HOA phone: 817-573-5301
Location
- Region: Granbury
Financial & listing details
- Tax assessed value: $169,720
- Annual tax amount: $2,052
- Date on market: 6/5/2026
- Cumulative days on market: 21 days
- Listing terms: Cash,Conventional,FHA,USDA Loan,VA Loan
Price history
| Date | Event | Price |
|---|---|---|
| 6/26/2026 | Sold | -- |
Source: NTREIS #21282593 Report a problem | ||
| 6/11/2026 | Contingent | $249,000$160/sqft |
Source: NTREIS #21282593 Report a problem | ||
| 6/5/2026 | Listed for sale | $249,000+149.2%$160/sqft |
Source: NTREIS #21282593 Report a problem | ||
| 1/2/2013 | Listing removed | $1,100$1/sqft |
Source: Knieper Realty Inc. #11872898 Report a problem | ||
| 12/31/2012 | Sold | -- |
Source: Public Record Report a problem | ||
| 12/15/2012 | Listed for rent | $1,100$1/sqft |
Source: Knieper Realty Inc. #11872898 Report a problem | ||
| 11/9/2012 | Price change | $99,900-8.3%$64/sqft |
Source: Knieper Realty Inc. #11827862 Report a problem | ||
| 9/1/2012 | Price change | $109,000-8.8%$70/sqft |
Source: Knieper Realty Inc. #11827862 Report a problem | ||
| 8/25/2012 | Listed for sale | $119,500$77/sqft |
Source: Knieper Realty, Inc. Report a problem | ||
| 7/17/2012 | Listing removed | $1,100$1/sqft |
Source: Knieper Realty Inc. #11802865 Report a problem | ||
| 7/11/2012 | Listed for rent | $1,100$1/sqft |
Source: Knieper Realty, Inc. Report a problem | ||
| 7/14/2011 | Listing removed | $1,100$1/sqft |
Source: Knieper Realty Inc. #11613287 Report a problem | ||
| 6/18/2011 | Listed for rent | $1,100$1/sqft |
Source: Knieper Realty Inc. #11613287 Report a problem | ||
Public tax history
| Year | Property taxes | Tax assessment |
|---|---|---|
| 2025 | $668 -31.8% | $169,720 -11.2% |
| 2024 | $981 +13.5% | $191,040 +7% |
| 2023 | $864 -37.7% | $178,530 +18.5% |
| 2022 | $1,388 -11.6% | $150,640 +23.3% |
| 2021 | $1,571 +1.8% | $122,220 +2.9% |
| 2020 | $1,544 +4.9% | $118,750 +5.2% |
| 2019 | $1,471 +20.1% | $112,920 +3.7% |
| 2018 | $1,225 | $108,920 +10.2% |
| 2017 | $1,225 +10.4% | $98,830 +16.1% |
| 2016 | $1,110 -8.7% | $85,130 +0.2% |
| 2015 | $1,216 | $84,940 |
| 2014 | $1,216 | $84,940 |
| 2013 | -- | $84,940 -26% |
| 2012 | -- | $114,710 |
| 2011 | -- | $114,710 |
| 2010 | -- | $114,710 -2.3% |
| 2009 | -- | $117,420 -2.9% |
| 2008 | -- | $120,970 +4.1% |
| 2007 | -- | $116,190 +43.8% |
| 2006 | -- | $80,820 +2.5% |
| 2005 | -- | $78,880 +6.8% |
| 2004 | -- | $73,890 +63.2% |
| 2001 | -- | $45,280 +10% |
| 2000 | -- | $41,160 |
Find assessor info on the county website
Neighborhood: Western Hills Harbor
Nearby homes
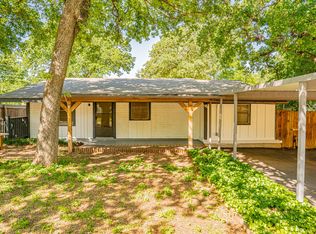
- $--2 bd2 ba1.1k sqft604 Lost Trl, Granbury, TX 76049Sold
- $204,700-- bd-- ba1.4k sqft601 Western Hills Trl, Granbury, TX 76049Off Market
- $1,7000.5 acres601 Western Hills Trl, Jackson, AL 36545Off Market
- $293,200-- bd-- ba1.6k sqft1812 Rifle Rd, Granbury, TX 76049Off Market
- $25,000-- bd-- ba-- sqft605 Western Hills Trl, Granbury, TX 76049Off Market
- $1,3002 bd1 ba1.1k sqft1812 Rifle Rd #1810, Granbury, TX 76049For Rent
- $188,7002 bd2 ba1.4k sqft601 Lost Trl, Granbury, TX 76049Off Market
- $177,400-- bd-- ba896 sqft608 Lost Trl, Granbury, TX 76049Off Market
Nearby schools
GreatSchools rating
- 7/10John And Lynn Brawner Intermediate SchoolGrades: PK-5Distance: 2.6 mi
- 8/10Acton Middle SchoolGrades: 6-8Distance: 2.7 mi
- 6/10Granbury High SchoolGrades: 9-12Distance: 3.3 mi
Schools provided by the listing agent
- Elementary: John and Lynn Brawner
- Middle: Acton
- High: Granbury
- District: Granbury ISD
Source: NTREIS. This data may not be complete. We recommend contacting the local school district to confirm school assignments for this home.
Get a cash offer in 3 minutes
Find out how much your home could sell for in as little as 3 minutes with a no-obligation cash offer.
Estimated market value
$254,900
Get a cash offer in 3 minutes
Find out how much your home could sell for in as little as 3 minutes with a no-obligation cash offer.
Estimated market value
$254,900
