Welcome Burnt Store Isles and this Arthur Rutenberg custom home that is even better in person than the pictures can show. As soon as you pull into the circle driveway the pride of ownership is obvious with the lawn and landscaping. You will appreciate a large 3 car garage with overhead storage. You will notice that this home has one of the largest and most inviting front porches welcoming your family and friends. Once you enter the home you will appreciate the great water view from almost every room in the house. With multiple sliding doors including a triple pocket slider and double corner sliders, the water view and pool area feels like an extension of the family room and dining room. The long length and wide canal view sets this home apart from most typical lots and it will be hard for you to forget if you visit other homes. This home measures in at 2662 sq. ft. under air with 3 full bedrooms, 3 full baths and one extra room that overlooks the water and is currently being used as a media room. It can also be used as an office. The main living area has 12 ft. tall ceilings with crown molding and tray recesses. A gourmet kitchen that is spectacular in every way and has seating at the large island. The kitchen is finished with quartz counter tops, GE Monogram Appliances, a 6 burner gas cooktop and a built-in wine refrigerator. The pantry has the appearance of a large cabinet door that opens to a large walk in pantry. It was so well thought out that as soon as you see it you will appreciate the WOW factor. The dining room area has a great view of the pool area and waterways as well. The 90 inch round table and 8 upholstered chairs are being left with the home. The primary bedroom is 19 x 14 and is complimented by a huge primary bathroom with a jetted tub and walk in shower. The 15 x 10 walk-in closet includes custom cabinetry and a large Liberty safe. Bedroom #2 has its own private bathroom with a walk-in shower and closet. Bedroom #3 and the media room share a 3rd full bathroom with a walk in shower. So many upgrades such as 8 ft. interior doors instead of 7 ft doors. 8 ft. sliding doors to the pool area. The pool area has a large paver finish with a nice size spa. There are 2 sources of heat for the pool with a heater and solar heat. This lanai has 2 sit down areas that are covered which is so hard to find. A 14 x 12 cabana area that has a kitchen countertop, refrigerator and sink with area for a grill and a separate 10 x18 lounging area. The lanai can be closed up in minutes with hurricane rated accordion shutters. The front door has an electric roll down shutter. All windows are hurricane rated. There is an in-ground 1000 gallon propane tank for the kitchen cooktop, on demand water heater and whole house generator. There is a 10,000 lb. boat lift with a 30 ft. concrete dock. A Publix Shopping Center and Home Depot are at the entrance of the neighborhood. Downtown Punta Gorda and all it has to offer is just minutes away with pickle ball courts all around town and a park on the harbor waterfront along with so many great restaurants , pubs and sport bars. Historical sites to visit and plenty of favorite occasions to enjoy like the Christmas Tree lighting and Saturday morning farmers market. So hurry now to schedule your appt.
Sold for $995,000
$995,000
600 MACEDONIA DRIVE, PUNTA GORDA, FL 33950
3beds
2,662sqft
Single Family Residence
Built in 2016
9,598 Square Feet Lot
$989,800 Zestimate®
$374/sqft
$4,840 Estimated rent
Home value
$989,800
$891,000 - $1.10M
$4,840/mo
Zestimate® history
Owner options
List your home for rent
$4,840/mo
Rent Zestimate®
Find your next renter with Zillow Rental Manager. Plus, with online applications, you can quickly screen prospective tenants – for free.
$4,840/mo
Rent Zestimate®
Refinance and save
$6,702/mo
Est. payment
Refinancing to a lower rate could help reduce your monthly payments and save thousands over the life of the loan.
$6,702/mo
Est. payment
Explore your selling options
Work with a Zillow partner agent
Leverage their expertise and Zillow's premium Showcase listings to get your home seen by more buyers.
Get startedList with your own agent
Get your home in front of millions of buyers by listing it on Zillow.
Learn how to do itSell it yourself
Take full control of how buyers see your home on Zillow by listing For Sale by Owner (FSBO).
List your homeWhat's special
Large islandQuartz countertopsTray recessesInviting front porchCustom cabinetryGourmet kitchenJetted tub
Zillow last checked:
Listing updated:
Listed by:
Kurt Havel 239-362-6656,
ALLISON JAMES ESTATES & HOMES 941-500-4922
Bought with:
Adrienne Andreae, 3317766
ALLISON JAMES ESTATES & HOMES
Source: Stellar MLS,MLS#: C7514758 Originating MLS: Port Charlotte
Originating MLS: Port Charlotte
Facts & features
Interior
Bedrooms & bathrooms
- Bedrooms: 3
- Bathrooms: 3
- Full bathrooms: 3
Primary bedroom
- Features: Walk-In Closet(s)
- Level: First
- Area: 266 Square Feet
- Dimensions: 19x14
Bedroom 2
- Features: Walk-In Closet(s)
- Level: First
- Area: 132 Square Feet
- Dimensions: 12x11
Bedroom 3
- Features: Built-in Closet
- Level: First
- Area: 144 Square Feet
- Dimensions: 12x12
Primary bathroom
- Level: First
- Area: 238 Square Feet
- Dimensions: 17x14
Bathroom 2
- Features: Walk-In Closet(s)
- Level: First
- Area: 50 Square Feet
- Dimensions: 10x5
Balcony porch lanai
- Level: First
- Area: 168 Square Feet
- Dimensions: 14x12
Balcony porch lanai
- Level: First
- Area: 180 Square Feet
- Dimensions: 10x18
Dining room
- Level: First
- Area: 154 Square Feet
- Dimensions: 11x14
Foyer
- Level: First
- Area: 90 Square Feet
- Dimensions: 9x10
Kitchen
- Level: First
- Area: 234 Square Feet
- Dimensions: 13x18
Laundry
- Level: First
- Area: 72 Square Feet
- Dimensions: 8x9
Living room
- Level: First
- Area: 300 Square Feet
- Dimensions: 15x20
Media room
- Level: First
- Area: 165 Square Feet
- Dimensions: 11x15
Heating
- Electric
Cooling
- Central Air
Appliances
- Included: Cooktop, Dishwasher, Disposal, Dryer, Microwave, Refrigerator, Washer, Water Softener
- Laundry: Electric Dryer Hookup, Inside, Laundry Room, Washer Hookup
Features
- Ceiling Fan(s), Crown Molding, Eating Space In Kitchen, High Ceilings, Living Room/Dining Room Combo, Open Floorplan, Solid Surface Counters, Solid Wood Cabinets, Tray Ceiling(s), Walk-In Closet(s)
- Flooring: Brick/Stone, Carpet, Porcelain Tile, Hardwood
- Doors: Outdoor Kitchen, Sliding Doors
- Windows: Window Treatments, Hurricane Shutters
- Has fireplace: No
Interior area
- Total structure area: 3,849
- Total interior livable area: 2,662 sqft
Property
Parking
- Total spaces: 3
- Parking features: Circular Driveway, Driveway, Garage Door Opener, Workshop in Garage
- Attached garage spaces: 3
- Has uncovered spaces: Yes
- Details: Garage Dimensions: 30x21
Features
- Levels: One
- Stories: 1
- Patio & porch: Covered, Enclosed, Front Porch, Screened
- Exterior features: Irrigation System, Lighting, Outdoor Kitchen, Private Mailbox, Rain Gutters
- Has private pool: Yes
- Pool features: Gunite, Heated, In Ground, Lighting, Salt Water, Screen Enclosure, Solar Heat
- Has spa: Yes
- Spa features: Heated, In Ground
Lot
- Size: 9,598 Square Feet
- Residential vegetation: Mature Landscaping, Trees/Landscaped
Details
- Parcel number: 412330251009
- Zoning: GS-3.5
- Special conditions: None
Construction
Type & style
- Home type: SingleFamily
- Property subtype: Single Family Residence
Materials
- Block, Stucco
- Foundation: Slab
- Roof: Tile
Condition
- New construction: No
- Year built: 2016
Utilities & green energy
- Sewer: Public Sewer
- Water: Public
- Utilities for property: Electricity Connected, Public, Sewer Connected, Street Lights, Water Connected
Community & HOA
Community
- Pet fee: $0 monthly
- Subdivision: PUNTA GORDA ISLES SEC 15
HOA
- Has HOA: Yes
- HOA fee: $4 monthly
- HOA name: Bill Page - President
- HOA phone: 614-507-6468
Location
- Region: Punta Gorda
Financial & listing details
- Price per square foot: $374/sqft
- Tax assessed value: $1,017,985
- Annual tax amount: $11,963
- Date on market: 9/11/2025
- Cumulative days on market: 1 day
- Listing terms: Cash,Conventional
- Ownership: Fee Simple
- Total actual rent: 0
- Electric utility on property: Yes
- Road surface type: Asphalt, Paved
Price history
| Date | Event | Price |
|---|---|---|
| 11/3/2025 | Sold | $995,000$374/sqft |
Source:  Stellar MLS #C7514758 Report a problem Stellar MLS #C7514758 Report a problem | ||
| 9/12/2025 | Pending sale | $995,000$374/sqft |
Source: Stellar MLS #C7514758 Report a problem | ||
| 9/11/2025 | Listed for sale | $995,000+455.9%$374/sqft |
Source: Stellar MLS #C7514758 Report a problem | ||
| 3/31/2015 | Sold | $179,000-5.3%$67/sqft |
Source: Public Record Report a problem | ||
| 2/20/2015 | Listed for sale | $189,000-39%$71/sqft |
Source: RE/MAX HARBOR REALTY #C7208377 Report a problem | ||
| 5/25/2004 | Sold | $310,000+67.6%$116/sqft |
Source: Public Record Report a problem | ||
| 10/3/2002 | Sold | $185,000+57.4%$69/sqft |
Source: Public Record Report a problem | ||
| 5/21/2001 | Sold | $117,500+20.5%$44/sqft |
Source: Public Record Report a problem | ||
| 2/2/2000 | Sold | $97,500$37/sqft |
Source: Public Record Report a problem | ||
Public tax history
| Year | Property taxes | Tax assessment |
|---|---|---|
| 2025 | $12,286 +2.7% | $714,791 +2.9% |
| 2024 | $11,963 +1.3% | $694,646 +3% |
| 2023 | $11,809 +3.5% | $674,414 +3% |
| 2022 | $11,413 +3.2% | $654,771 +3% |
| 2021 | $11,061 +4.6% | $635,700 +1.4% |
| 2020 | $10,578 +0.3% | $626,923 +2.3% |
| 2019 | $10,548 +7.8% | $612,828 +2.5% |
| 2018 | $9,787 | $597,809 +2.1% |
| 2017 | $9,787 +1.3% | $585,513 +316% |
| 2016 | $9,659 +223.4% | $140,746 +18.5% |
| 2015 | $2,987 +13% | $118,792 +10% |
| 2014 | $2,642 +46.9% | $107,993 +21% |
| 2013 | $1,799 +14.2% | $89,250 -16% |
| 2012 | $1,575 -12.8% | $106,250 |
| 2011 | $1,806 -15% | $106,250 -12.8% |
| 2010 | $2,126 -5.2% | $121,805 -9.9% |
| 2009 | $2,242 | $135,235 |
Find assessor info on the county website
Neighborhood: 33950
Nearby homes
- $487,3003 bd2 ba1.7k sqft596 Macedonia Dr, Punta Gorda, FL 33950Off Market
- $459,8003 bd2 ba1.7k sqft606 Macedonia Dr, Punta Gorda, FL 33950Off Market
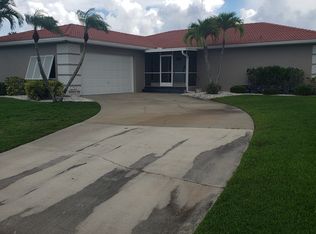
- $505,1003 bd2 ba1.9k sqft588 Macedonia Dr, Punta Gorda, FL 33950Off Market

- $475,0003 bd2 ba1.3k sqft612 Macedonia Dr, Punta Gorda, FL 33950Sold

- $577,4003 bd2 ba2.1k sqft603 Macedonia Dr, Punta Gorda, FL 33950Off Market
- $699,7003 bd2 ba2.2k sqft599 Macedonia Dr, Punta Gorda, FL 33950Off Market
- $675,2203 bd3 ba2.1k sqft609 Macedonia Dr, Punta Gorda, FL 33950Sold
- $1,022,9929,600 Square Feet595 Macedonia Dr, Punta Gorda, FL 33950Off Market
Nearby schools
GreatSchools rating
- 8/10Sallie Jones Elementary SchoolGrades: PK-5Distance: 3.1 mi
- 4/10Punta Gorda Middle SchoolGrades: 6-8Distance: 3.2 mi
- 5/10Charlotte High SchoolGrades: 9-12Distance: 3.1 mi
Schools provided by the listing agent
- Elementary: Sallie Jones Elementary
- Middle: Punta Gorda Middle
- High: Charlotte High
Source: Stellar MLS. This data may not be complete. We recommend contacting the local school district to confirm school assignments for this home.
Get a cash offer in 3 minutes
Find out how much your home could sell for in as little as 3 minutes with a no-obligation cash offer.
Estimated market value
$989,800
Get a cash offer in 3 minutes
Find out how much your home could sell for in as little as 3 minutes with a no-obligation cash offer.
Estimated market value
$989,800
- Florida
- Charlotte County
- Punta Gorda
- 33950
- 600 MACEDONIA DRIVE
Nearby cities
Nearby zip codes
Other Punta Gorda Topics
