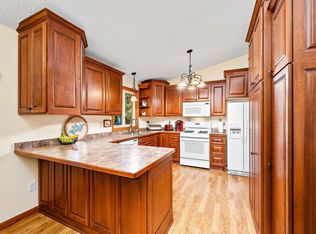
Welcome home to this charming 2-story Watertown gem featuring 4 bedrooms and 2 baths with thoughtful updates throughout. The beautifully updated kitchen offers stainless steel appliances, gorgeous cabinetry, and a convenient butler's pantry. Enjoy the spacious main-level living areas highlighted by updated flooring and plenty of room to gather, which includes main-level laundry. Upstairs, you'll find 3 bedrooms including an updated primary walk-through bathroom that seamlessly blends modern convenience with timeless charm. Step outside and fall in love with two stunning covered side porches, ideal for relaxing summer afternoons and crisp fall evenings. The outdoor spaces continue to impress with a deck just off the kitchen, an exposed aggregate patio with a cozy fire pit, and a nice-sized yard offering plenty of room to play, garden, or entertain. Car enthusiasts, hobbyists, and DIYers will appreciate the oversized finished, insulated, and heated 3-car garage/workshop, providing year-round functionality and exceptional storage. This move-in-ready home combines classic charm, modern updates, and fantastic indoor/outdoor living opportunities—all in a desirable Watertown location.
Active
$400,000
600 Madison St SE, Watertown, MN 55388
4beds
2,478sqft
Single Family
Built in 1885
0.51 Acres Lot
$-- Zestimate®
$161/sqft
$-- HOA
What's special
- 7 days |
- 740 |
- 44 |
Zillow last checked:
Listing updated:
Listed by:
Butcher Real Estate Team 952-212-2374,
Edina Realty, Inc.
Source: NorthstarMLS as distributed by MLS GRID,MLS#: 7104607
Loading...
Facts & features
Interior
Bedrooms & bathrooms
- Bedrooms: 4
- Bathrooms: 2
- Full bathrooms: 1
- 3/4 bathrooms: 1
Bedroom
- Level: Main
- Area: 80.75 Square Feet
- Dimensions: 8.5x9.5
Bedroom 2
- Level: Upper
- Area: 210 Square Feet
- Dimensions: 15x14
Bedroom 3
- Level: Upper
- Area: 192 Square Feet
- Dimensions: 16x12
Bedroom 4
- Level: Upper
- Area: 132 Square Feet
- Dimensions: 11x12
Deck
- Level: Main
- Area: 272 Square Feet
- Dimensions: 16x17
Dining room
- Level: Main
- Area: 208 Square Feet
- Dimensions: 16x13
Family room
- Level: Main
- Area: 229.5 Square Feet
- Dimensions: 17x13.5
Kitchen
- Level: Main
- Area: 217.5 Square Feet
- Dimensions: 15x14.5
Laundry
- Level: Main
- Area: 55.25 Square Feet
- Dimensions: 6.5x8.5
Other
- Level: Main
- Area: 25 Square Feet
- Dimensions: 5x5
Patio
- Level: Main
- Area: 400 Square Feet
- Dimensions: 20x20
Storage
- Level: Main
- Area: 51 Square Feet
- Dimensions: 6x8.5
Storage
- Level: Upper
- Area: 60 Square Feet
- Dimensions: 12x5
Other
- Level: Main
- Area: 90 Square Feet
- Dimensions: 15x6
Heating
- Baseboard, Ductless Mini-Split, Forced Air
Cooling
- Ductless Mini-Split
Appliances
- Included: Dishwasher, Dryer, ENERGY STAR Qualified Appliances, Exhaust Fan, Gas Water Heater, Microwave, Range, Refrigerator, Stainless Steel Appliance(s), Washer, Water Softener Owned
- Laundry: Electric Dryer Hookup, Laundry Room, Main Level, Sink, Washer Hookup
Features
- Basement: Crawl Space
- Has fireplace: No
Interior area
- Total structure area: 2,478
- Total interior livable area: 2,478 sqft
- Finished area above ground: 2,478
- Finished area below ground: 0
Video & virtual tour
Property
Parking
- Total spaces: 3
- Parking features: Detached Garage, Heated Garage, Insulated Garage
- Garage spaces: 3
- Details: Garage Dimensions (36x24)
Accessibility
- Accessibility features: None
Features
- Levels: Two
- Stories: 2
- Patio & porch: Covered, Deck, Front Porch, Side Porch
- Pool features: None
- Fencing: Other,Partial,Privacy
Lot
- Size: 0.51 Acres
- Dimensions: 120 x 199
- Features: Corner Lot, Tree Coverage - Medium
Details
- Additional structures: Storage Shed
- Foundation area: 1566
- Parcel number: 850750030
- Zoning description: Residential-Single Family
Construction
Type & style
- Home type: SingleFamily
- Property subtype: Single Family
Materials
- Concrete, Stone
- Roof: Age 8 Years or Less
Condition
- New construction: No
- Year built: 1885
Utilities & green energy
- Electric: Circuit Breakers, 100 Amp Service, Power Company: Xcel Energy
- Gas: Natural Gas
- Sewer: City Sewer/Connected
- Water: City Water/Connected
Community & HOA
Community
- Subdivision: City Outlots Of Watertown C
HOA
- Has HOA: No
Location
- Region: Watertown
Financial & listing details
- Price per square foot: $161/sqft
- Tax assessed value: $260,900
- Annual tax amount: $3,004
- Date on market: 7/7/2026
Estimated market value
Not available
Estimated sales range
Not available
Not available
Price history
| Date | Event | Price |
|---|---|---|
| 7/9/2026 | Listed for sale | $400,000+124.7%$161/sqft |
Source:  NorthstarMLS as distributed by MLS GRID #7104607 Report a problem NorthstarMLS as distributed by MLS GRID #7104607 Report a problem | ||
| 6/24/2015 | Sold | $178,000+36.9%$72/sqft |
Source: NorthstarMLS as distributed by MLS GRID #4590645 Report a problem | ||
| 12/24/2014 | Sold | $130,000$52/sqft |
Source: Public Record Report a problem | ||
Public tax history
| Year | Property taxes | Tax assessment |
|---|---|---|
| 2025 | $3,074 +0.3% | $260,900 -1% |
| 2024 | $3,064 -0.5% | $263,600 |
| 2023 | $3,080 +6.8% | $263,600 -2% |
| 2022 | $2,884 -0.6% | $269,100 +23.3% |
| 2021 | $2,900 +3.1% | $218,200 +3.9% |
| 2020 | $2,812 +19.5% | $210,100 +3.4% |
| 2019 | $2,354 | $203,200 +21.8% |
| 2017 | $2,354 +2.7% | $166,800 +20.1% |
| 2016 | $2,292 | $138,900 +6.7% |
| 2015 | $2,292 +18% | $130,200 +24% |
| 2014 | $1,942 +3.1% | $105,000 -19.5% |
| 2013 | $1,884 -5.6% | $130,500 +1.7% |
| 2012 | $1,996 +5.6% | $128,300 -10.2% |
| 2011 | $1,890 -11.2% | $142,800 |
| 2010 | $2,128 -10.7% | -- |
| 2009 | $2,382 | $182,700 +16.5% |
| 2007 | -- | $156,794 +0.1% |
| 2005 | -- | $156,643 +1.4% |
| 2004 | -- | $154,409 |
| 2002 | -- | -- |
| 2001 | $1,244 -1.1% | -- |
| 2000 | $1,258 | -- |
Find assessor info on the county website
Monthly payment
Est. payment
Payment breakdown
Explore the cost of this home by adjusting the details. Changes won't be saved.Climate risks
Neighborhood: 55388
Nearby schools
GreatSchools rating
- 9/10Watertown-Mayer Elementary SchoolGrades: K-4Distance: 0.8 mi
- 9/10Watertown-Mayer Middle SchoolGrades: 5-8Distance: 1.2 mi
- 8/10Watertown Mayer High SchoolGrades: 9-12Distance: 1.2 mi
- $324,4003 bd2 ba1.4k sqft604 Madison St SE, Watertown, MN 55388Off Market
- $294,0003 bd3 ba910 sqft308 Newton Ave SE, Watertown, MN 55388Off Market
- $326,8004 bd2 ba1.4k sqft608 Madison St SE, Watertown, MN 55388Off Market
- $309,7002 bd1 ba1.1k sqft305 Newton Ave SE, Watertown, MN 55388Off Market
- $199,3002 bd1 ba802 sqft312 Newton Ave SE, Watertown, MN 55388Off Market
- $337,0003 bd3 ba1.6k sqft309 Newton Ave SE, Watertown, MN 55388Off Market
- $363,0004 bd2 ba2k sqft309 Green Ave SE, Watertown, MN 55388Off Market
- $324,8003 bd3 ba1.1k sqft301 Green Ave SE, Watertown, MN 55388Off Market
A local agent can set up tours, give advice and negotiate with sellers.
Similar homes
- $379,9003 bd1 ba1.3k sqft13265 Highway 25 SW, Watertown, MN 55388For Sale

 MLS ID #7102095, Steven A Hahn, Hahn Realty, LLC. NorthstarMLS as distributed by MLS GRID
 - $475,0003 bd2 ba1.7k sqft11350 County Road 24, Watertown, MN 55388For Sale
 MLS ID #7086924, Scott Stabeck, Coldwell Banker Realty. NorthstarMLS as distributed by MLS GRID
 - $399,9004 bd3 ba2.4k sqft550 Merriman Ct, Delano, MN 55328For Sale
 MLS ID #7098440, Jason Groskreutz, Real Broker, LLC. NorthstarMLS as distributed by MLS GRID
 - $410,0004 bd2 ba2.6k sqft4151 Valley View St, Saint Bonifacius, MN 55375For Sale
 MLS ID #7093520, Kelly K Berkley, RE/MAX Results. NorthstarMLS as distributed by MLS GRID
 - $409,8004 bd2 ba2.5k sqft8648 Park Ave, Saint Bonifacius, MN 55375For SaleMLS ID #7059282, Geralyn E Mornson, Coldwell Banker Realty. NorthstarMLS as distributed by MLS GRID
- $425,0004 bd3 ba2.5k sqft1461 N Arm Dr, Mound, MN 55364For SaleMLS ID #7093423, Andrew Klinkner, RE/MAX Results. NorthstarMLS as distributed by MLS GRID
- $392,0004 bd3 ba2.3k sqft1228 Leo Ln, Buffalo, MN 55313For SaleMLS ID #7106294, Vanderlinde Group, Vanderlinde Group | Edge Realty, Inc.. NorthstarMLS as distributed by MLS GRID
- $384,9274 bd2 ba2.4k sqft257 S Orange St, Waconia, MN 55387For SaleMLS ID #7099683, John Wichmann, RE/MAX Advantage Plus. NorthstarMLS as distributed by MLS GRID
- $394,9004 bd2 ba1.4k sqft2760 Grove Ln, Mound, MN 55364For SaleMLS ID #7105098, Darren D Kahmeyer, Bridge Realty, LLC. NorthstarMLS as distributed by MLS GRID
- $390,0003 bd2 ba2.2k sqft1813 Pulaski Rd, Buffalo, MN 55313For SaleMLS ID #7100020, Jennifer Carlson - Zachman Realty Group, RE/MAX Results. NorthstarMLS as distributed by MLS GRID
- $390,0003 bd2 ba2k sqft413 Whitegate Ln, Wayzata, MN 55391For SaleMLS ID #7105638, Alex Hubler, JPW Realty. NorthstarMLS as distributed by MLS GRID
- $445,5003 bd2 ba2.5k sqft3225 180th St, Lester Prairie, MN 55354For SaleMLS ID #7105830, Ann Smothers, RE/MAX Advantage Plus. NorthstarMLS as distributed by MLS GRID
- $425,0004 bd2 ba1.8k sqft1760 Garland Ln N, Plymouth, MN 55447For SaleMLS ID #7087237, Katey Bellville O'Hern, Edina Realty, Inc.. NorthstarMLS as distributed by MLS GRID
- $460,0004 bd2 ba2.3k sqft3170 Queensland Ln N, Plymouth, MN 55447For SaleMLS ID #7065867, Patrick Morgan, Coldwell Banker Realty. NorthstarMLS as distributed by MLS GRID
- $350,0003 bd2 ba1.8k sqft7435 Kurt St, Loretto, MN 55357For SaleMLS ID #7107158, Mitchel Herian, Kris Lindahl Real Estate. NorthstarMLS as distributed by MLS GRID
- $439,9004 bd2 ba3.3k sqft709 Northwood Dr, Delano, MN 55328For SaleMLS ID #7081239, CJ Norman, Pemberton RE. NorthstarMLS as distributed by MLS GRID
- $389,9004 bd2 ba2.4k sqft11264 Garnett Ct, Hanover, MN 55341For SaleMLS ID #7091615, Stephanie Checkley, Keller Williams Premier Realty. NorthstarMLS as distributed by MLS GRID
- $434,9004 bd3 ba2k sqft3013 Bluffs Dr, Mound, MN 55364For SaleMLS ID #7096425, Carolyn M. Brooks, RE/MAX Advantage Plus. NorthstarMLS as distributed by MLS GRID
- $375,0004 bd2 ba1.8k sqft10761 Crow Hassan Park Rd, Hanover, MN 55341For SaleMLS ID #7078976, Kerby & Cristina Real Estate Experts, RE/MAX Results. NorthstarMLS as distributed by MLS GRID
- $395,0003 bd2 ba1.8k sqft15606 Minnetonka Blvd, Minnetonka, MN 55345For SaleMLS ID #7101499, Melissa S Jones, Century 21 Affiliated. NorthstarMLS as distributed by MLS GRID
