Skip main navigation
Closed
  • $1,700,000

    600 Mallard Ln, Oak Brook, IL 60523

    6beds
    8,042sqft
    Single Family Residence
    Built in 1983
    1.19 Acres Lot
    $1,761,300 Zestimate®
    $211/sqft
    $7,819 Estimated rent

    Home value

    $1,761,300

    $1.60M - $1.92M

    $7,819/mo

    Zestimate® history
    Loading
    Loading...

    Owner options

    List your home for rent

    $7,819/mo

    Rent Zestimate®

    Find your next renter with Zillow Rental Manager. Plus, with online applications, you can quickly screen prospective tenants – for free.

    Learn more

    $7,819/mo

    Rent Zestimate®

    Refinance and save

    $14,921/mo

    Est. payment

    Refinancing to a lower rate could help reduce your monthly payments and save thousands over the life of the loan.

    See today's rates

    $14,921/mo

    Est. payment

    Explore your selling options

    Work with a Zillow partner agent

    Leverage their expertise and Zillow's premium Showcase listings to get your home seen by more buyers.

    Get started

    List with your own agent

    Get your home in front of millions of buyers by listing it on Zillow.

    Learn how to do it

    Sell it yourself

    Take full control of how buyers see your home on Zillow by listing For Sale by Owner (FSBO).

    List your home

    What's special

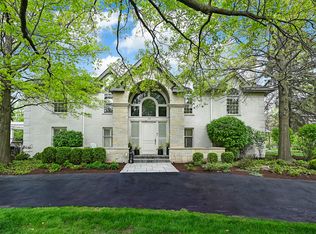
    Mediterranean-style homeBricker exteriorWater featuresFirst floor laundry roomMature treesProfessionally landscaped with perennialsInterior lot
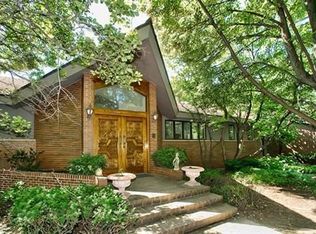
    .HUGE PRICE REDUCTION for this sprawling luxury estate in Hunter Trails, 24 hour gated, guarded community. 1.19+ acre interior lot. Award-winning Oak Brook Butler School District 53 and Hinsdale Central High School. This 8,042 square foot plus 2,282 square foot basement, Mediterranean-style home is built for family living and entertaining. Walls of doors and windows. Rooms of grand proportions. Finest appointments throughout and great attention to detail. Hardwood flooring. Beautiful millwork, and molding. Impressive chandeliers and lighting fixtures. Amazing light filled indoor pool with hot tub, atrium, deck, skylights and patio doors to the yard. Enjoy all year around. First floor primary bedroom suite with primary bathroom and sitting area/office, large walk in closet and patio doors to the pool. The recently remodelled kitchen has high end stainless appliances, including Sub zero and Thermador, large island with breakfast bar, granite countertops, custom wood cabinetry, open to the family room with fireplace and views of and access to the pool. Impressive foyer with marble flooring and statement winding staircase leading to the of library which has a fireplace and built in custom cabinetry and the grand living room with windows proving views of the pool and the yard and landscaping and water feature and several beautiful chandeliers. The formal dining room and living room are large enough to host any event! Most of the interior overlooks the large indoor pool with numerous skylights and volume ceilings. First floor laundry room. The second floor has four spacious bedrooms with ensuite bathrooms and most all with balconies. Finished basement with with full bathroom, bedroom, bar and recreation space. Professionally landscaped with perennials, water features and mature trees. Clay roof. Bricker exterior. Three car garage. Circular driveway and motor court. Easy access to major roads and highways, Oak Brook Park District, Oak Brook Sports Core, Fullersburg Woods and Oak Brook Shopping center. PROPERTY APPRAISED AT $2.1M IN APRIL 2025

    Zillow last checked:

    Listing updated:

    Listing courtesy of:

    Lina Shah 312-593-4818,

    Coldwell Banker Realty

    Bought with:

    Zhu Chen

    Concentric Realty, Inc

    Source: MRED as distributed by MLS GRID,MLS#: 12177720MLS Logo

    Facts & features

    Interior

    Bedrooms & bathrooms
    • Bedrooms: 6
    • Bathrooms: 6
    • Full bathrooms: 5
    • 1/2 bathrooms: 1
    Primary bedroom
    • Features: Flooring (Carpet), Bathroom (Full)
    • Level: Main
    • Area: 273 Square Feet
    • Dimensions: 21X13
    Bedroom 2
    • Features: Flooring (Hardwood)
    • Level: Second
    • Area: 378 Square Feet
    • Dimensions: 21X18
    Bedroom 3
    • Features: Flooring (Hardwood)
    • Level: Second
    • Area: 280 Square Feet
    • Dimensions: 20X14
    Bedroom 4
    • Features: Flooring (Hardwood)
    • Level: Second
    • Area: 180 Square Feet
    • Dimensions: 15X12
    Bedroom 5
    • Features: Flooring (Parquet)
    • Level: Second
    • Area: 475 Square Feet
    • Dimensions: 25X19
    Bedroom 6
    • Features: Flooring (Carpet)
    • Level: Basement
    • Area: 270 Square Feet
    • Dimensions: 18X15
    Other
    • Features: Flooring (Other)
    • Level: Main
    • Area: 1551 Square Feet
    • Dimensions: 33X47
    Bar entertainment
    • Features: Flooring (Ceramic Tile)
    • Level: Basement
    • Area: 162 Square Feet
    • Dimensions: 9X18
    Breakfast room
    • Features: Flooring (Hardwood)
    • Level: Main
    • Area: 252 Square Feet
    • Dimensions: 14X18
    Dining room
    • Features: Flooring (Parquet)
    • Level: Main
    • Area: 234 Square Feet
    • Dimensions: 13X18
    Family room
    • Features: Flooring (Parquet)
    • Level: Main
    • Area: 592 Square Feet
    • Dimensions: 16X37
    Foyer
    • Features: Flooring (Marble)
    • Level: Main
    • Area: 55 Square Feet
    • Dimensions: 11X5
    Kitchen
    • Features: Kitchen (Eating Area-Table Space), Flooring (Hardwood)
    • Level: Main
    • Area: 306 Square Feet
    • Dimensions: 17X18
    Laundry
    • Features: Flooring (Ceramic Tile)
    • Level: Main
    • Area: 70 Square Feet
    • Dimensions: 10X7
    Living room
    • Features: Flooring (Parquet)
    • Level: Main
    • Area: 322 Square Feet
    • Dimensions: 14X23
    Office
    • Features: Flooring (Hardwood)
    • Level: Main
    • Area: 154 Square Feet
    • Dimensions: 11X14
    Other
    • Features: Flooring (Ceramic Tile)
    • Level: Basement
    • Area: 774 Square Feet
    • Dimensions: 18X43
    Other
    • Features: Flooring (Vinyl)
    • Level: Basement
    • Area: 361 Square Feet
    • Dimensions: 19X19
    Heating
    • Natural Gas, Forced Air, Radiant Floor
    Cooling
    • Central Air, Zoned
    Appliances
    • Included: Range, Dishwasher, High End Refrigerator, Washer, Dryer, Disposal, Stainless Steel Appliance(s), Cooktop, Range Hood, Multiple Water Heaters
    • Laundry: Multiple Locations
    Features
    • Sauna, Wet Bar, 1st Floor Bedroom
    • Doors: French Doors, Sliding Doors, Panel Door(s), Sliding Glass Door(s)
    • Windows: Skylight(s)
    • Basement: Finished,Full
    • Number of fireplaces: 2
    • Fireplace features: Gas Log, Gas Starter, Living Room, Other
    Interior area
    • Total structure area: 10,324
    • Total interior livable area: 8,042 sqft
    • Finished area below ground: 1,803

    Property

    Parking
    • Total spaces: 3
    • Parking features: Brick Driveway, Concrete, Garage Door Opener, On Site, Garage Owned, Attached, Garage
    • Attached garage spaces: 3
    • Has uncovered spaces: Yes
    Accessibility
    • Accessibility features: No Disability Access
    Features
    • Stories: 2
    • Patio & porch: Deck, Patio, Porch
    • Exterior features: Balcony
    • Pool features: In Ground, Indoor
    • Has spa: Yes
    • Spa features: Outdoor Hot Tub
    Lot
    • Size: 1.19 Acres
    • Dimensions: 243X286X178X82X91X68
    • Features: Landscaped
    Details
    • Additional structures: Tennis Court(s)
    • Parcel number: 0635102039
    • Special conditions: List Broker Must Accompany
    • Other equipment: Ceiling Fan(s), Sump Pump, Sprinkler-Lawn

    Construction

    Type & style
    • Home type: SingleFamily
    • Architectural style: Mediterranean
    • Property subtype: Single Family Residence
    Materials
    • Brick
    • Foundation: Concrete Perimeter
    • Roof: Tile
    Condition
    • New construction: No
    • Year built: 1983

    Utilities & green energy

    • Electric: 200+ Amp Service
    • Sewer: Public Sewer
    • Water: Lake Michigan

    Community & neighborhood

    Security
    • Security features: Security System
    Community
    • Community features: Park, Pool, Tennis Court(s), Curbs, Gated, Street Paved
    Location
    • Region: Oak Brook
    • Subdivision: Hunter Trails

    HOA & financial

    HOA
    • Has HOA: Yes
    • HOA fee: $5,000 annually
    • Services included: Insurance, Security, Doorman

    Other

    Other facts
    • Listing terms: Cash
    • Ownership: Fee Simple w/ HO Assn.

    Price history

    DateEventPrice
    9/29/2025Sold$1,700,000-9.3%$211/sqft
    Source: MRED as distributed by MLS GRID #12177720 Report a problem
    8/4/2025Contingent$1,875,000$233/sqft
    Source: MRED as distributed by MLS GRID #12177720 Report a problem
    6/20/2025Price change$1,875,000-3.8%$233/sqft
    Source: MRED as distributed by MLS GRID #12177720 Report a problem
    5/14/2025Price change$1,950,000-4.9%$242/sqft
    Source: MRED as distributed by MLS GRID #12177720 Report a problem
    4/8/2025Price change$2,050,000-8.9%$255/sqft
    Source: MRED as distributed by MLS GRID #12177720 Report a problem
    11/21/2024Listed for sale$2,250,000-6.1%$280/sqft
    Source: MRED as distributed by MLS GRID #12177720 Report a problem
    8/15/2023Listing removed--
    Source: MRED as distributed by MLS GRID #11766346 Report a problem
    4/24/2023Listed for sale$2,395,000-7.9%$298/sqft
    Source: MRED as distributed by MLS GRID #11766346 Report a problem
    9/24/2022Listing removed--
    Source: Berkshire Hathaway HomeServices Chicago Report a problem
    4/13/2022Price change$2,600,000-3.7%$323/sqft
    Source: MRED as distributed by MLS GRID #11350111 Report a problem
    3/17/2022Listed for sale$2,700,000-5.3%$336/sqft
    Source: MRED as distributed by MLS GRID #11350111 Report a problem
    12/7/2021Listing removed--
    Source: Berkshire Hathaway HomeServices Chicago Report a problem
    10/26/2021Listed for sale$2,850,000+25.6%$354/sqft
    Source: MRED as distributed by MLS GRID #11255648 Report a problem
    4/1/2020Listing removed$2,270,000$282/sqft
    Source: Keller Williams Chicago-Lakeview #10515777 Report a problem
    5/17/2019Listed for sale$2,270,000-9.2%$282/sqft
    Source: Keller Williams Chicago-Lakeview #10383042 Report a problem
    1/28/2019Listing removed$2,499,000$311/sqft
    Source: Jameson Sotheby's International Realty #10025536 Report a problem
    5/29/2018Listed for sale$2,499,000$311/sqft
    Source: Jameson Sothebys Intl Realty #09964942 Report a problem

    Public tax history

    YearProperty taxesTax assessment
    2024$23,630 +4.6%$649,900 +8.1%
    2023$22,583 +6.4%$600,980 +4%
    2022$21,215 +4.7%$577,700 +2.5%
    2021$20,265 +2.5%$563,340 +2.2%
    2020$19,775 +5.2%$551,000 +5.2%
    2019$18,806 +10.4%$523,860 +5.6%
    2018$17,032 -9.6%$495,890 -10.8%
    2017$18,830 +2.6%$555,930 +6.2%
    2016$18,348 +1.4%$523,720 +7.3%
    2015$18,096 +3.7%$487,910 +7.1%
    2014$17,456 -0.3%$455,590 -1.4%
    2013$17,506 +0.3%$462,010 -6.2%
    2012$17,447 +3.1%$492,390 -7.9%
    2011$16,930 +3.5%$534,630 -5.8%
    2010$16,356 +2.9%$567,310 -6.8%
    2009$15,892 +2.6%$608,700
    2008$15,484 +7.1%$608,700 +8.8%
    2007$14,462 -10.5%$559,460 -6.8%
    2006$16,152 +4%$600,420 +6.9%
    2005$15,529 +4%$561,660 +6.3%
    2004$14,926 +3.7%$528,370 +10.1%
    2003$14,395 +1.2%$479,900 +4.6%
    2002$14,229 +5.4%$458,580 +8.7%
    2001$13,494 -2.2%$421,710 +0.3%
    2000$13,791 $420,470

    Find assessor info on the county website

    Neighborhood: 60523

    Nearby schools

    GreatSchools rating
    Schools provided by the listing agent
    • Elementary: Brook Forest Elementary School
    • Middle: Butler Junior High School
    • High: Hinsdale Central High School
    • District: 53

    Source: MRED as distributed by MLS GRID. This data may not be complete. We recommend contacting the local school district to confirm school assignments for this home.

    Get a cash offer in 3 minutes
    Find out how much your home could sell for in as little as 3 minutes with a no-obligation cash offer.
    Estimated market value
    $1,761,300
    Get a cash offer in 3 minutes
    Find out how much your home could sell for in as little as 3 minutes with a no-obligation cash offer.
    Estimated market value
    $1,761,300