Soak in mountain views from this spacious residence situated in a coveted South Boulder location. Privacy abounds in a desirable end placement. The interior is wrapped in fresh wall color, inspiring a serene atmosphere. Hardwood flooring flows from the entryway to a living area grounded by a newly repaired gas fireplace and a dining room. Sliding glass doors open to a north-facing balcony with views to the west. An updated kitchen features stainless steel appliances, granite countertops and dark wood cabinetry. The large primary bedroom boasts views of the Flatirons and an en-suite bath with new LVP flooring, freshly painted cabinetry, new light fixtures and a new mirror. A second bedroom is complemented by a full bath with new LVP flooring and new light fixtures. Residents enjoy the convenience of a washer and dryer set and a new HVAC system. Community amenities include access to an outdoor pool. A central location offers proximity to the CU Boulder campus and I-36 leading to Denver.
Sold for $405,000
$405,000
600 Manhattan Dr #B6, Boulder, CO 80303
2beds
1,128sqft
Condominium
Built in 1972
-- sqft lot
$398,200 Zestimate®
$359/sqft
$2,343 Estimated rent
Home value
$398,200
$370,000 - $430,000
$2,343/mo
Zestimate® history
Owner options
List your home for rent
$2,343/mo
Rent Zestimate®
Find your next renter with Zillow Rental Manager. Plus, with online applications, you can quickly screen prospective tenants – for free.
$2,343/mo
Rent Zestimate®
Refinance and save
$3,085/mo
Est. payment
Refinancing to a lower rate could help reduce your monthly payments and save thousands over the life of the loan.
$3,085/mo
Est. payment
Explore your selling options
Work with a Zillow partner agent
Leverage their expertise and Zillow's premium Showcase listings to get your home seen by more buyers.
Get startedList with your own agent
Get your home in front of millions of buyers by listing it on Zillow.
Learn how to do itSell it yourself
Take full control of how buyers see your home on Zillow by listing For Sale by Owner (FSBO).
List your homeWhat's special
Gas fireplaceMountain viewsViews of the flatironsNorth-facing balconyDining roomNew light fixturesNew mirror
Zillow last checked:
Listing updated:
Listed by:
Jennifer Markus 303-641-6796,
milehimodern - Boulder
Bought with:
Nick Rota, 100054253
Live West Realty
Source: IRES as distributed by MLS GRID,MLS#: 1024515
Facts & features
Interior
Bedrooms & bathrooms
- Bedrooms: 2
- Bathrooms: 2
- Full bathrooms: 2
- Main level bathrooms: 2
Primary bedroom
- Description: Carpet
- Features: Full Primary Bath
- Level: Main
- Area: 176 Square Feet
- Dimensions: 11 x 16
Bedroom 2
- Description: Carpet
- Level: Main
Dining room
- Description: Wood
- Level: Main
Kitchen
- Description: Tile
- Level: Main
- Area: 88 Square Feet
- Dimensions: 8 x 11
Laundry
- Description: Tile
- Level: Main
Living room
- Description: Wood
- Level: Main
Heating
- Forced Air
Appliances
- Included: Electric Range, Dishwasher, Refrigerator, Washer, Dryer, Microwave
- Laundry: Washer/Dryer Hookup
Features
- Separate Dining Room
- Flooring: Wood
- Windows: Window Coverings
- Basement: None
- Number of fireplaces: 1
- Fireplace features: Living Room, One
Interior area
- Total structure area: 1,128
- Total interior livable area: 1,128 sqft
- Finished area above ground: 1,128
Property
Parking
- Total spaces: 1
- Parking features: Garage, Carport
- Garage spaces: 1
- Has carport: Yes
- Details: Carport
Features
- Levels: One
- Stories: 1
- Entry location: 2nd Floor
- Patio & porch: Patio
- Exterior features: Balcony
- Has view: Yes
- View description: Hills
Lot
- Features: Evergreen Trees, Deciduous Trees, Native Plants, City Limits, Paved, Curbs, Gutters, Sidewalks, Street Light, Fire Hydrant within 500 Feet
Details
- Parcel number: R0078862
- Zoning: RES
- Special conditions: Private Owner
Construction
Type & style
- Home type: Condo
- Property subtype: Condominium
- Attached to another structure: Yes
Materials
- Frame, Brick, Wood Siding
- Roof: Composition
Condition
- New construction: No
- Year built: 1972
Utilities & green energy
- Sewer: Public Sewer
- Water: City
- Utilities for property: Natural Gas Available, Electricity Available, Other
Community & HOA
Community
- Features: Pool
- Subdivision: Manhattan / South Boulder
HOA
- Has HOA: Yes
- Services included: Common Amenities
- HOA fee: $685 monthly
- HOA name: Chateau Village N/Boom Prop.
- HOA phone: 303-402-6900
Location
- Region: Boulder
Financial & listing details
- Price per square foot: $359/sqft
- Annual tax amount: $2,187
- Date on market: 1/14/2025
- Listing terms: Cash,Conventional
- Exclusions: Seller's personal property + staging items.
- Electric utility on property: Yes
- Road surface type: Asphalt
Price history
| Date | Event | Price |
|---|---|---|
| 3/21/2025 | Sold | $405,000-1%$359/sqft |
Source:  IRES as distributed by MLS GRID #1024515 Report a problem IRES as distributed by MLS GRID #1024515 Report a problem | ||
| 2/21/2025 | Pending sale | $409,000$363/sqft |
Source:  REcolorado as distributed by MLS GRID #IR1024515 Report a problem REcolorado as distributed by MLS GRID #IR1024515 Report a problem | ||
| 1/14/2025 | Listed for sale | $409,000$363/sqft |
Source: IRES as distributed by MLS GRID #1024515 Report a problem | ||
| 1/11/2025 | Listing removed | $409,000$363/sqft |
Source: IRES as distributed by MLS GRID #1016123 Report a problem | ||
| 11/7/2024 | Price change | $409,000-2.4%$363/sqft |
Source: IRES as distributed by MLS GRID #1016123 Report a problem | ||
| 8/9/2024 | Listed for sale | $419,000+14.8%$371/sqft |
Source: IRES as distributed by MLS GRID #1016123 Report a problem | ||
| 8/23/2019 | Sold | $365,000$324/sqft |
Source: Agent Provided Report a problem | ||
Public tax history
Tax history is unavailable.
Neighborhood: Keewaydin
Nearby homes
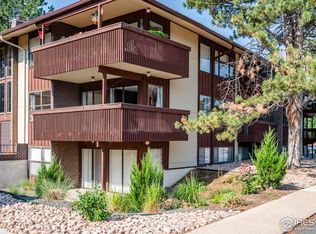
- $365,0002 bd2 ba1.1k sqft500 Manhattan Dr APT C6, Boulder, CO 80303Sold
- $883,7005 bd3 ba1.3k sqft20 Manhattan Dr, Boulder, CO 80303Off Market
- $8,355,900-- bd-- ba47k sqft5397 S Boulder Rd, Boulder, CO 80303Off Market
- $885,8004 bd3 ba2.3k sqft30 Manhattan Dr, Boulder, CO 80303Off Market
- $963,6004 bd2 ba2.2k sqft40 Manhattan Dr, Boulder, CO 80303Off Market
- $950,9001.91 Acres5469 S Boulder Rd, Boulder, CO 80303Off Market
- $---- bd-- ba-- sqft5390 Manhattan Cir STE 100, Boulder, CO 80303Off Market
- $811,100-- bd-- ba-- sqft5390 Manhattan Cir STE 200, Boulder, CO 80303Off Market
Nearby schools
GreatSchools rating
- 9/10Eisenhower Elementary SchoolGrades: PK-5Distance: 1.6 mi
- 5/10Manhattan Middle School Of The Arts And AcademicsGrades: 6-8Distance: 0.6 mi
- 10/10Fairview High SchoolGrades: 9-12Distance: 1.3 mi
Schools provided by the listing agent
- Elementary: Eisenhower
- Middle: Manhattan
- High: Fairview
Source: IRES as distributed by MLS GRID. This data may not be complete. We recommend contacting the local school district to confirm school assignments for this home.
Get a cash offer in 3 minutes
Find out how much your home could sell for in as little as 3 minutes with a no-obligation cash offer.
Estimated market value
$398,200
Get a cash offer in 3 minutes
Find out how much your home could sell for in as little as 3 minutes with a no-obligation cash offer.
Estimated market value
$398,200
- Colorado
- Boulder County
- Boulder
- 80303
- Keewaydin
- 600 Manhattan Dr Unit B6
Nearby cities
Nearby neighborhoods
Nearby zip codes
Other Boulder Topics
