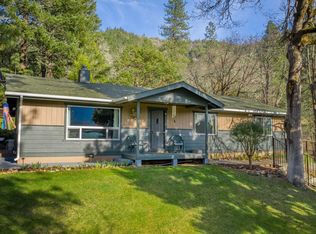
Nestled in a peaceful and private setting just minutes from town, this beautifully maintained property offers a quiet retreat while remaining conveniently close to shopping, dining, and everyday services. Surrounded by natural beauty and serene views, the 3-bedroom, 2-bath, 1,296 sq ft home features a comfortable layout designed for relaxed living, a certified wood stove for cozy evenings, and a screened-in sunroom perfect for enjoying the outdoors in every season. Pride of ownership is evident throughout, with fresh exterior paint, a new front door, and a deck that was recently power washed and re-stained. The property also features fruit trees, two storage sheds, and a handicap access ramp. Deer and other wildlife are frequent visitors, adding to the calm, country-style feel. Situated on its own land with no space rent or park fees, this special property offers privacy, comfort, independence, and a wonderful place to call home. Rare charm and convenience in a serene setting.
Closed
$355,000
600 Manzanita Dr, Rogue River, OR 97537
3beds
2baths
1,296sqft
Manufactured On Land, Manufactured Home
Built in 1988
2.61 Acres Lot
$-- Zestimate®
$274/sqft
$2,192 Estimated rent
Home value
Not available
Estimated sales range
Not available
$2,192/mo
Zestimate® history
Owner options
List your home for rent
$2,192/mo
Rent Zestimate®
Find your next renter with Zillow Rental Manager. Plus, with online applications, you can quickly screen prospective tenants – for free.
$2,192/mo
Rent Zestimate®
Refinance and save
$2,173/mo
Est. payment
Refinancing to a lower rate could help reduce your monthly payments and save thousands over the life of the loan.
$2,173/mo
Est. payment
Explore your selling options
Work with a Zillow partner agent
Leverage their expertise and Zillow's premium Showcase listings to get your home seen by more buyers.
Get startedList with your own agent
Get your home in front of millions of buyers by listing it on Zillow.
Learn how to do itSell it yourself
Take full control of how buyers see your home on Zillow by listing For Sale by Owner (FSBO).
List your homeWhat's special
Zillow last checked:
Listing updated:
Listed by:
More Realty 503-353-6673
Bought with:
RE/MAX Integrity Grants Pass
Source: Oregon Datashare,MLS#: 220221441
Facts & features
Interior
Bedrooms & bathrooms
- Bedrooms: 3
- Bathrooms: 2
Heating
- Fireplace(s), Electric, Heat Pump, Wood
Cooling
- Heat Pump
Appliances
- Included: Dishwasher, Disposal, Dryer, Oven, Range, Range Hood, Refrigerator, Washer, Water Heater
Features
- Breakfast Bar, Ceiling Fan(s), Laminate Counters, Linen Closet, Pantry, Shower/Tub Combo, Tile Shower, Vaulted Ceiling(s)
- Flooring: Carpet, Tile
- Windows: Double Pane Windows, Vinyl Frames
- Basement: None
- Has fireplace: Yes
- Fireplace features: Living Room, Wood Burning
- Common walls with other units/homes: No Common Walls
Interior area
- Total structure area: 1,296
- Total interior livable area: 1,296 sqft
Property
Parking
- Parking features: Attached Carport, Driveway, Gravel, No Garage
- Has carport: Yes
- Has uncovered spaces: Yes
Accessibility
- Accessibility features: Accessible Approach with Ramp
Features
- Levels: One
- Stories: 1
- Patio & porch: Deck, Enclosed, Screened
- Pool features: None
- Has view: Yes
- View description: Forest, Mountain(s), Territorial
Lot
- Size: 2.61 Acres
- Features: Landscaped, Native Plants, Sloped, Wooded
Details
- Additional structures: Shed(s)
- Parcel number: 364W10220
- Zoning description: RR5
- Special conditions: Standard
Construction
Type & style
- Home type: MobileManufactured
- Architectural style: Other
- Property subtype: Manufactured On Land, Manufactured Home
Materials
- Block
- Foundation: Block
- Roof: Composition
Condition
- New construction: No
- Year built: 1988
Utilities & green energy
- Sewer: Septic Tank
- Water: Well
Community & HOA
Community
- Security: Carbon Monoxide Detector(s), Smoke Detector(s)
- Subdivision: Vista View Subdivision
HOA
- Has HOA: No
Location
- Region: Rogue River
Financial & listing details
- Price per square foot: $274/sqft
- Tax assessed value: $77,230
- Annual tax amount: $2,413
- Date on market: 5/15/2026
- Cumulative days on market: 10 days
- Listing terms: Cash,Contract,FHA,VA Loan
- Inclusions: Range/W&D/refrigerator/DW/picnic table
- Road surface type: Paved
- Body type: Double Wide
Price history
| Date | Event | Price |
|---|---|---|
| 6/16/2026 | Sold | $355,000$274/sqft |
Source:  Oregon Datashare #220221441 Report a problem Oregon Datashare #220221441 Report a problem | ||
| 5/26/2026 | Pending sale | $355,000$274/sqft |
Source: Oregon Datashare #220221441 Report a problem | ||
| 5/15/2026 | Listed for sale | $355,000$274/sqft |
Source: Oregon Datashare #220221441 Report a problem | ||
Public tax history
| Year | Property taxes | Tax assessment |
|---|---|---|
| 2022 | -- | $61,650 +3% |
| 2021 | -- | $59,850 +6.1% |
| 2020 | -- | $56,420 |
| 2019 | -- | -- |
| 2018 | -- | -- |
| 2017 | -- | $53,180 +6.1% |
| 2016 | -- | $50,130 |
| 2015 | -- | $50,130 +6.1% |
| 2014 | -- | $47,250 +3% |
| 2013 | -- | $45,870 +3% |
| 2012 | -- | $44,530 +3% |
| 2011 | -- | $43,230 +3% |
| 2010 | -- | $41,970 +3% |
| 2009 | -- | $40,750 +3% |
| 2008 | -- | $39,560 +3% |
| 2007 | -- | $38,410 +3% |
| 2006 | -- | $37,290 +3% |
| 2005 | $412 | $36,200 |
Find assessor info on the county website
Neighborhood: 97537
Nearby homes
- $355,000-- bd-- ba1.2k sqft600 Manzanita Dr, Rogue river, OR 97537Sold
- $524,8003 bd2 ba1.4k sqft470 Manzanita Dr, Rogue River, OR 97537Off Market
- $141,9905.51 AcresManzanita Dr, Rogue River, OR 97537Off Market
- $574,3002 bd2 ba1.8k sqft688 Manzanita Dr, Rogue River, OR 97537Off Market

- $67,890-- bd2 ba-- sqft641 Laurelwood Dr, Rogue river, OR 97537Off Market
- $603,9003 bd2 ba2.2k sqft740 Manzanita Dr, Rogue River, OR 97537Off Market
- $577,1002 bd2 ba1.4k sqft641 Laurelwood Dr, Rogue River, OR 97537Off Market
- $558,6003 bd3 ba2.2k sqft601 Laurelwood Dr, Rogue River, OR 97537Off Market
Nearby schools
GreatSchools rating
- 4/10Rogue River Elementary SchoolGrades: K-6Distance: 1.7 mi
- 3/10Rogue River Junior/Senior High SchoolGrades: 7-12Distance: 0.5 mi
Schools provided by the listing agent
- Elementary: Rogue River Elem
- Middle: Rogue River Middle
- High: Rogue River Jr/Sr High
Source: Oregon Datashare. This data may not be complete. We recommend contacting the local school district to confirm school assignments for this home.
- Oregon
- Jackson County
- Rogue River
- 97537
- 600 Manzanita Dr
Nearby cities
Nearby zip codes
Other Rogue River Topics
