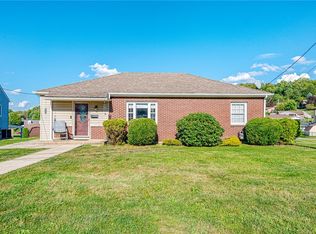
There’s something easy and comfortable about this well-maintained ranch from the moment you step inside. The oversized living room gives you plenty of space to settle in, while the back windows overlook the neighborhood and bring in a view you’ll enjoy throughout the seasons. There are three bedrooms with one currently being used as a dining room, but there is room for a table in the kitchen if you need the third bedroom. Downstairs, a finished basement creates even more space for movie nights, hobbies, a home office, or whatever life calls for next. Outside, the spacious corner lot and patio are ready for summer evenings, weekend get-togethers, or simply enjoying your own backyard. There’s no shortage of storage either, with a full-length attic and generous laundry area. A newer roof, A/C, hot water heater, water pressure regulator, refrigerator, oven, and dishwasher add peace of mind. And when you’re ready to head out, shopping, dining, Route 66, and the PA Turnpike are all conveniently nearby. What are you waiting for? 600 Maple St is ready for you to call it home.
Under contract
$189,900
600 Maple St, Jeannette, PA 15644
3beds
--sqft
Single Family Residence
Built in ----
0.3 Acres Lot
$190,700 Zestimate®
$--/sqft
$-- HOA
What's special
Finished basementFull-length atticNewer roofGenerous laundry areaSpacious corner lotThree bedrooms
- 18 days
- 1,456
- 149
Likely to sell faster than
Zillow last checked:
Listing updated:
Listed by:
Christiana Koloshinsky 724-327-5600,
BERKSHIRE HATHAWAY THE PREFERRED REALTY 724-327-5600
Source: WPMLS,MLS#: 1774632 Originating MLS: West Penn Multi-List
Originating MLS: West Penn Multi-ListFacts & features
Interior
Bedrooms & bathrooms
- Bedrooms: 3
- Bathrooms: 2
- Full bathrooms: 2
Primary bedroom
- Level: Main
- Dimensions: 13x10
Bedroom 2
- Level: Main
- Dimensions: 10x11
Bedroom 3
- Level: Main
- Dimensions: 9x11
Family room
- Level: Lower
- Dimensions: 13x23
Kitchen
- Level: Main
- Dimensions: 13x11
Laundry
- Level: Lower
- Dimensions: 11x20
Living room
- Level: Main
- Dimensions: 24x12
Heating
- Gas
Cooling
- Central Air
Appliances
- Included: Some Gas Appliances, Dryer, Dishwasher, Refrigerator, Stove, Washer
Features
- Window Treatments
- Flooring: Carpet, Hardwood, Laminate
- Windows: Window Treatments
- Basement: Finished
Video & virtual tour
Property
Parking
- Total spaces: 1
- Parking features: Built In, Garage Door Opener
- Has attached garage: Yes
Features
- Levels: One
- Stories: 1
Lot
- Size: 0.3 Acres
- Dimensions: 0.30
Details
- Parcel number: 1404050166
Construction
Type & style
- Home type: SingleFamily
- Architectural style: Ranch
- Property subtype: Single Family Residence
Materials
- Roof: Asphalt
Condition
- Resale
Details
- Warranty included: Yes
Utilities & green energy
- Sewer: Public Sewer
- Water: Public
Community & HOA
Community
- Subdivision: Paruco Park
Location
- Region: Jeannette
Financial & listing details
- Tax assessed value: $15,350
- Annual tax amount: $2,366
- Date on market: 9/15/2026
Estimated market value
$190,700
$181,000 - $200,000
$1,780/mo
Price history
| Date | Event | Price |
|---|---|---|
| 9/20/2026 | Pending sale | $189,900 |
Source:  WPMLS #1774632 Report a problem WPMLS #1774632 Report a problem | ||
| 9/15/2026 | Listed for sale | $189,900 |
Source: WPMLS #1774632 Report a problem | ||
Public tax history
| Year | Property taxes | Tax assessment |
|---|---|---|
| 2025 | $2,365 +0.7% | $15,350 |
| 2024 | $2,350 +4.8% | $15,350 |
| 2023 | $2,243 | $15,350 |
| 2022 | $2,243 +0.7% | $15,350 |
| 2021 | $2,227 +1.8% | $15,350 |
| 2020 | $2,189 | $15,350 |
| 2019 | $2,189 +1.4% | $15,350 |
| 2018 | $2,158 +0.7% | $15,350 |
| 2017 | $2,143 +2.4% | $15,350 |
| 2016 | $2,093 | $15,350 |
| 2015 | $2,093 | $15,350 |
| 2014 | $2,093 | $15,350 |
| 2013 | $2,093 +0.7% | $15,350 |
| 2012 | $2,077 | $15,350 |
| 2011 | $2,077 +1.3% | $15,350 |
| 2010 | $2,052 +1.1% | $15,350 |
| 2009 | $2,029 -0.4% | $15,350 |
| 2008 | $2,036 +3.7% | $15,350 |
| 2007 | $1,963 +1.2% | $15,350 |
| 2006 | $1,940 +0.8% | $15,350 |
| 2005 | $1,924 +13.7% | $15,350 |
| 2004 | $1,692 +7.8% | $15,350 |
| 2003 | $1,569 +5.7% | $15,350 |
| 2002 | $1,485 +3.8% | $15,350 |
| 2000 | $1,431 | $15,350 |
Find assessor info on the county website
Monthly payment
Est. payment
Payment breakdown
Explore the cost of this home by adjusting the details. Changes won't be saved.Climate risks
Neighborhood: 15644
Nearby schools
Schools provided by the listing agent
- District: Jeannette City
Source: WPMLS. This data may not be complete. We recommend contacting the local school district to confirm school assignments for this home.

Similar homes
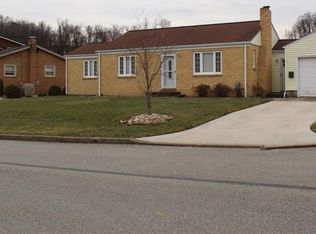
- $204,9003 bd2 ba-- sqft648 Birch St, Jeannette, PA 15644For Sale
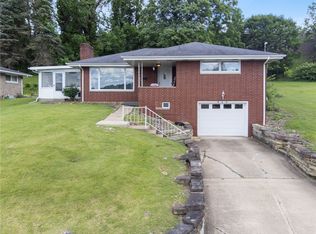 MLS ID #1760348, Laurie Kiss. WPMLS
 - $259,9003 bd2 ba-- sqft702 Woodside Dr, Jeannette, PA 15644For Sale
 MLS ID #1771364, Marilyn Davis. WPMLS
 - $190,0003 bd2 ba1k sqft146 W Patty Ln, Monroeville, PA 15146For Sale
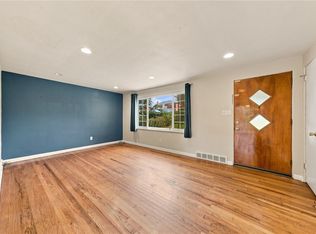 MLS ID #1777236, Cameron Yockey. WPMLS
 - $200,0003 bd2 ba1.2k sqft413 Olten Rd, Monroeville, PA 15146For Sale
 MLS ID #1777128, Jason Dalbey. WPMLS
