Skip main navigation
Pending
  • $849,990

    600 Marley Run, Huntingtown, MD 20639

    5beds
    3,950sqft
    : 
    $5,654/mo
    Get pre-qualified
    Single Family Residence
    Built in 2003
    0.51 Acres Lot
    $851,800 Zestimate®
    $215/sqft
    $20/mo HOA

    What's special

    Private backyard oasisGenerous walk-in closetExceptional privacyBeautifully landscaped lotExpansive trex deckSurrounded by mature treesAbundant cabinetry
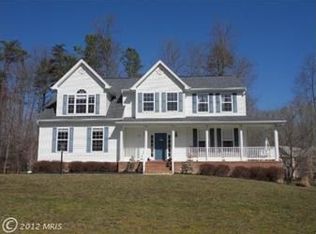

    Welcome to 600 Marley Run, where timeless elegance meets resort-style living in one of Huntingtown's most sought-after communities. Perfectly situated on a beautifully landscaped lot, this exceptional 5-bedroom, 3.5-bath Colonial offers nearly 4,000 square feet of thoughtfully designed living space, combining everyday comfort with premium upgrades throughout. Step inside to discover gleaming hardwood floors, extensive crown molding, a private main-level office with French doors, and an open-concept layout designed for both entertaining and everyday living. The gourmet kitchen features abundant cabinetry, granite countertops, stainless steel appliances, a spacious center island, and a large breakfast bar that flows seamlessly into the inviting family room with a cozy gas fireplace. Upstairs, the spacious owner's suite offers a relaxing retreat with a luxurious ensuite bath and generous walk-in closet, while the additional bedrooms provide plenty of room for family and guests. The finished lower level expands your living space with endless possibilities for recreation, fitness, media, or guest accommodations. Step outside and experience your own private backyard oasis. Enjoy summer days in the heated and chilled in-ground pool, entertain on the expansive Trex deck, or unwind around the custom outdoor fireplace on the stamped concrete patio. Surrounded by mature trees, the backyard offers exceptional privacy and the perfect setting for gatherings year-round. Meticulously maintained and ideally located just minutes from top-rated Huntingtown schools, shopping, dining, and commuter routes, this is a rare opportunity to own a truly move-in-ready home that offers the perfect blend of luxury, function, and outdoor living.
    39 days
    |
    63
    |
    0
    |

    Zillow last checked:

    Listing updated:

    Listed by:

    Jamie Richardson 240-508-3418,

    RE/MAX United Real Estate 301-702-4200

    Source: Bright MLS,MLS#: MDCA2028930MLS Logo

      Facts & features

      Interior

      Bedrooms & bathrooms
      • Bedrooms: 5
      • Bathrooms: 4
      • Full bathrooms: 3
      • 1/2 bathrooms: 1
      • Main level bathrooms: 1
      Basement
      • Area: 1450
      Heating
      • Heat Pump, Electric, Propane
      Cooling
      • Heat Pump, Electric
      Appliances
      • Included: Energy Efficient Appliances, ENERGY STAR Qualified Washer, Extra Refrigerator/Freezer, Humidifier, Ice Maker, Oven/Range - Gas, Stainless Steel Appliance(s), Washer, Water Heater
      • Laundry: Main Level
      Features
      • 2nd Kitchen, Soaking Tub, Bathroom - Walk-In Shower, Breakfast Area, Chair Railings, Crown Molding, Family Room Off Kitchen, Eat-in Kitchen, Kitchen Island, Recessed Lighting, Sound System, Upgraded Countertops
      • Flooring: Ceramic Tile, Hardwood, Carpet
      • Basement: Concrete
      • Number of fireplaces: 1
      • Fireplace features: Brick, Gas/Propane, Mantel(s)
      Interior area
      • Total structure area: 4,300
      • Total interior livable area: 3,950 sqft
      • Finished area above ground: 2,850
      • Finished area below ground: 1,100

      Property

      Parking
      • Total spaces: 6
      • Parking features: Garage Faces Front, Asphalt, Attached, Driveway
      • Attached garage spaces: 2
      • Uncovered spaces: 4
      Accessibility
      • Accessibility features: None
      Features
      • Levels: Three
      • Stories: 3
      • Exterior features: Lighting, Awning(s), Extensive Hardscape, Lawn Sprinkler, Underground Lawn Sprinkler
      • Has private pool: Yes
      • Pool features: Gunite, Fenced, Heated, Private
      Lot
      • Size: 0.51 Acres
      Details
      • Additional structures: Above Grade, Below Grade
      • Parcel number: 0502126443
      • Zoning: RUR
      • Special conditions: Standard

      Construction

      Type & style
      • Home type: SingleFamily
      • Architectural style: Colonial
      • Property subtype: Single Family Residence
      Materials
      • Stick Built
      • Foundation: Concrete Perimeter
      • Roof: Architectural Shingle,Asphalt
      Condition
      • Very Good
      • New construction: No
      • Year built: 2003

      Utilities & green energy

      • Electric: Generator
      • Sewer: Public Septic
      • Water: Public
      • Utilities for property: Cable Connected, Propane, Cable

      Community & HOA

      Community
      • Security: Electric Alarm, Fire Alarm, Motion Detectors
      • Subdivision: Marley Run
      HOA
      • Has HOA: Yes
      • Services included: Road Maintenance, Snow Removal
      • HOA fee: $243 annually
      • HOA name: MARLEY RUN HOA
      Location
      • Region: Huntingtown

      Financial & listing details

      • Price per square foot: $215/sqft
      • Tax assessed value: $530,667
      • Annual tax amount: $5,724
      • Date on market: 7/16/2026
      • Listing agreement: Exclusive Right To Sell
      • Listing terms: Cash,Conventional,VA Loan
      • Ownership: Fee Simple

        Estimated market value

        $851,800

        $809,000 - $894,000

        $4,083/mo

        Price history

        DateEventPrice
        7/19/2026Pending sale$849,990$215/sqft
        Source: Bright MLS #MDCA2028930 Report a problem
        7/16/2026Listed for sale$849,990+115.2%$215/sqft
        Source: Bright MLS #MDCA2028930 Report a problem
        6/24/2003Sold$395,000$100/sqft
        Source: Public Record Report a problem

        Public tax history

        YearProperty taxesTax assessment
        2025$5,476 +11.7%$492,533 +8.4%
        2024$4,903 +6.2%$454,400 +2.3%
        2023$4,617 +2.3%$444,333 -2.2%
        2022$4,512 +2.4%$454,400 +7.1%
        2021$4,407 +2%$424,200 +2.5%
        2020$4,321 +2.1%$413,933 -2.4%
        2019$4,234 +2.6%$424,200 +7.8%
        2018$4,127 -1.3%$393,400 +0.2%
        2017$4,179 -10.2%$392,767 +0.2%
        2016$4,653 $392,133 +0.2%
        2015$4,653 $391,500
        2014$4,653 $391,500
        2013-- $391,500 -13.4%
        2012-- $452,200
        2011-- $452,200
        2010-- $452,200 -25.9%
        2009-- $610,580 +15.8%
        2008-- $527,360 +18.7%
        2007-- $444,140 +23.1%
        2006-- $360,920 +10.6%
        2005-- $326,220 +11.9%
        2004-- $291,520 +13.5%
        2003-- $256,820 +520.9%
        2002-- $41,360
        2001-- $41,360
        Find assessor info on the county website

        Monthly payment

        Est. payment

        Payment breakdown

        Explore the cost of this home by adjusting the details. Changes won't be saved.
        All calculations are estimates and provided by Zillow, Inc. for informational purposes only. Actual amounts may vary.
        HOA fees may include property taxes on listings classified as Co-Ops. Contact the listing agent and/or owner for fee details.
        See how much you could borrow to make a competitive offer.

        Climate risks

        Neighborhood: 20639

        Getting around

        1 / 100
        Car-Dependent
        14 / 100
        Somewhat Bikeable

        Nearby schools

        GreatSchools rating
        Schools provided by the listing agent
        • Elementary: Plum Point
        • Middle: Plum Point
        • High: Huntingtown
        • District: Calvert County Public Schools

        Source: Bright MLS. This data may not be complete. We recommend contacting the local school district to confirm school assignments for this home.

        A local agent can set up tours, give advice and negotiate with sellers.

        Browse local experts

        Similar homes