Welcome to this mid-century architectural gem situated on a spacious corner lot sought after LAKE COMO district! Offering 4 bedrooms and 3 full bathrooms across 1,914 sq. ft. of living space, this single-story home boasts a light-filled open floor plan featuring clean lines, sleek tile and hardwood flooring, and stylish finishes throughout. The chef’s kitchen seamlessly transitions into expansive living and dining areas, making it ideal for entertaining. Step outside to your private tropical oasis featuring a beautiful in-ground pool with PebbleTec finish complete with beautiful pool house including porcellanato floors, full bathroom and lush, mature landscaping. Additional highlights include, tankless water heater installed 2024, zero HOA fees, no lease restrictions, and zoning for top-rated schools. Minutes from downtown Orlando, dining, shopping, and major highways—schedule your private tour today!
Sold for $575,000
$575,000
600 MAYFAIR CIRCLE, ORLANDO, FL 32803
4beds
1,914sqft
Single Family Residence
Built in 1954
9,127 Square Feet Lot
$574,800 Zestimate®
$300/sqft
$3,399 Estimated rent
Home value
$574,800
$529,000 - $621,000
$3,399/mo
Zestimate® history
Owner options
List your home for rent
$3,399/mo
Rent Zestimate®
Find your next renter with Zillow Rental Manager. Plus, with online applications, you can quickly screen prospective tenants – for free.
$3,399/mo
Rent Zestimate®
Refinance and save
$4,332/mo
Est. payment
Refinancing to a lower rate could help reduce your monthly payments and save thousands over the life of the loan.
$4,332/mo
Est. payment
Explore your selling options
Work with a Zillow partner agent
Leverage their expertise and Zillow's premium Showcase listings to get your home seen by more buyers.
Get startedList with your own agent
Get your home in front of millions of buyers by listing it on Zillow.
Learn how to do itSell it yourself
Take full control of how buyers see your home on Zillow by listing For Sale by Owner (FSBO).
List your homeWhat's special
Beautiful pool houseClean linesStylish finishes throughoutPrivate tropical oasisLight-filled open floor planSpacious corner lotLush mature landscaping
Zillow last checked:
Listing updated:
Listed by:
Marc George 407-205-8858,
KELLER WILLIAMS REALTY AT THE PARKS 407-629-4420,
Danica Schiffman 989-708-7690,
KELLER WILLIAMS REALTY AT THE PARKS
Bought with:
John Hwangbo, 3528110
HONEST REAL ESTATE COMPANY
Source: Stellar MLS,MLS#: O6437381 Originating MLS: Orlando Regional
Originating MLS: Orlando Regional
Facts & features
Interior
Bedrooms & bathrooms
- Bedrooms: 4
- Bathrooms: 3
- Full bathrooms: 3
Primary bedroom
- Features: Walk-In Closet(s)
- Level: First
- Area: 196 Square Feet
- Dimensions: 14x14
Bedroom 2
- Features: Walk-In Closet(s)
- Level: First
- Area: 144 Square Feet
- Dimensions: 12x12
Kitchen
- Level: First
- Area: 285 Square Feet
- Dimensions: 15x19
Living room
- Level: First
- Area: 266 Square Feet
- Dimensions: 14x19
Heating
- Central
Cooling
- Central Air
Appliances
- Included: Dishwasher, Microwave, Range, Refrigerator
- Laundry: None
Features
- Ceiling Fan(s), Open Floorplan
- Flooring: Laminate, Tile
- Has fireplace: No
Interior area
- Total structure area: 2,462
- Total interior livable area: 1,914 sqft
Property
Parking
- Total spaces: 1
- Parking features: Off Street
- Garage spaces: 1
Features
- Levels: One
- Stories: 1
- Exterior features: Other, Sidewalk
- Has private pool: Yes
- Pool features: In Ground, Other
- Has view: Yes
- View description: Trees/Woods
Lot
- Size: 9,127 Square Feet
- Features: Corner Lot
Details
- Additional structures: Other
- Parcel number: 312230633626070
- Zoning: R-1A/T/AN
- Special conditions: None
Construction
Type & style
- Home type: SingleFamily
- Property subtype: Single Family Residence
Materials
- Stucco
- Foundation: Block
- Roof: Shingle
Condition
- Completed
- New construction: No
- Year built: 1954
Utilities & green energy
- Sewer: Public Sewer
- Water: Public
- Utilities for property: Cable Available, Cable Connected, Electricity Available, Electricity Connected, Sewer Available, Sewer Connected, Water Available, Water Connected
Community & HOA
Community
- Pet fee: $0 monthly
- Subdivision: ORLANDO HIGHLANDS BLK 26 RESUB
HOA
- Has HOA: No
Location
- Region: Orlando
Financial & listing details
- Price per square foot: $300/sqft
- Tax assessed value: $509,310
- Annual tax amount: $8,809
- Date on market: 8/28/2026
- Cumulative days on market: 14 days
- Listing terms: Cash,Conventional,FHA,VA Loan
- Ownership: Fee Simple
- Total actual rent: 0
- Electric utility on property: Yes
- Road surface type: Paved
Price history
| Date | Event | Price |
|---|---|---|
| 10/2/2026 | Sold | $575,000$300/sqft |
Source:  Stellar MLS #O6437381 Report a problem Stellar MLS #O6437381 Report a problem | ||
| 8/28/2026 | Listed for sale | $575,000+400.4%$300/sqft |
Source: Stellar MLS #O6437381 Report a problem | ||
| 4/20/1999 | Sold | $114,900$60/sqft |
Source: Public Record Report a problem | ||
Public tax history
| Year | Property taxes | Tax assessment |
|---|---|---|
| 2024 | $8,512 +4.3% | $500,106 +3% |
| 2023 | $8,164 +1.9% | $485,540 +11.8% |
| 2022 | $8,009 +195.4% | $434,442 +140.5% |
| 2021 | $2,712 +1% | $180,627 +1.4% |
| 2020 | $2,686 +1.3% | $178,133 +2.3% |
| 2019 | $2,650 +1.2% | $174,128 +1.9% |
| 2018 | $2,619 | $170,881 -28.3% |
| 2017 | $2,619 +1.6% | $238,381 +3.3% |
| 2016 | $2,578 +0.7% | $230,835 +10% |
| 2015 | $2,561 -1.6% | $209,918 +22.4% |
| 2014 | $2,602 +7% | $171,556 +7.8% |
| 2013 | $2,431 -0.2% | $159,106 +0.4% |
| 2012 | $2,435 -8.1% | $158,481 -6.3% |
| 2011 | $2,648 -4.1% | $169,053 -12.5% |
| 2010 | $2,761 | $193,269 -10.8% |
| 2009 | -- | $216,740 -2.1% |
| 2008 | $2,012 -4.6% | $221,472 -9.4% |
| 2007 | $2,110 -5.1% | $244,427 -2.1% |
| 2006 | $2,223 +0.5% | $249,627 +40.1% |
| 2005 | $2,211 +18.2% | $178,223 +8.8% |
| 2004 | $1,870 +18.6% | $163,768 +19.8% |
| 2003 | $1,577 +3.1% | $136,696 +18.2% |
| 2002 | $1,530 -0.6% | $115,667 +5.4% |
| 2001 | $1,539 +1.3% | $109,733 +15.8% |
| 2000 | $1,519 | $94,795 |
Find assessor info on the county website
Neighborhood: Lake Como
Nearby homes
- $568,6003 bd2 ba1.7k sqft606 Mayfair Cir, Orlando, FL 32803Off Market

- $518,2003 bd2 ba1.8k sqft601 Lake Como Cir, Orlando, FL 32803Off Market
- $674,8003 bd3 ba1.8k sqft542 Mayfair Cir, Orlando, FL 32803Off Market
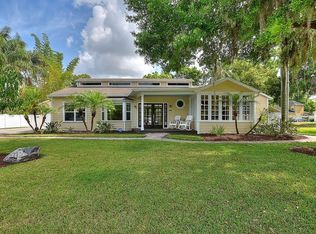
- $566,7003 bd2 ba2k sqft607 Lake Como Cir, Orlando, FL 32803Off Market
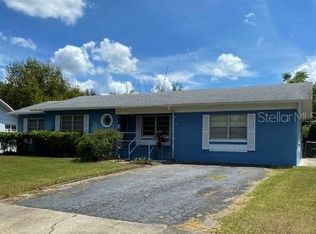
- $585,0003 bd2 ba1.5k sqft620 Mayfair Cir, Orlando, FL 32803Off Market
- $343,0002 bd1 ba1.1k sqft600 Litchfield Way, Orlando, FL 32803Off Market
- $409,7003 bd2 ba1.3k sqft607 Mayfair Cir, Orlando, FL 32803Off Market
- $533,2003 bd2 ba1.9k sqft547 Lake Como Cir, Orlando, FL 32803Off Market
Nearby schools
GreatSchools rating
- 6/10Lake Como Elementary SchoolGrades: PK-8Distance: 0.3 mi
- 6/10William R Boone High SchoolGrades: 9-12Distance: 1.4 mi
Schools provided by the listing agent
- Elementary: Lake Como Elem
- Middle: Howard Middle
- High: Boone High
Source: Stellar MLS. This data may not be complete. We recommend contacting the local school district to confirm school assignments for this home.
Get a cash offer in 3 minutes
Find out how much your home could sell for in as little as 3 minutes with a no-obligation cash offer.
Estimated market value
$574,800
Get a cash offer in 3 minutes
Find out how much your home could sell for in as little as 3 minutes with a no-obligation cash offer.
Estimated market value
$574,800
- Florida
- Orange County
- Orlando
- 32803
- Lake Como
- 600 MAYFAIR CIRCLE
