Looking for room to spread out without sacrificing convenience? This charming Lowell ranch convenient to I-85, Uptown Charlotte, Belmont, Gastonia and the Airport, offers 4 bedrooms, 2 full baths and over half an acre, with a fenced backyard, deck and outdoor fireplace made for entertaining or quiet evenings at home. Inside, you'll find an updated farmhouse-style kitchen with quartz countertops, subway tile backsplash and a spacious peninsula perfect for gathering and entertaining, and a primary suite offering a relaxing retreat with its own cozy fireplace. Additional highlights include a carport and shed, both offering extra storage space and dedicated workbench areas for hobbies, projects or organization. With stylish updates, functional spaces and plenty of outdoor room to enjoy, this property offers the perfect blend of comfort and character.
Active
Price cut: $2K (7/30)
$345,000
600 McAdenville Rd, Lowell, NC 28098
4beds
1,567sqft
Single Family Residence
Built in 1954
0.55 Acres Lot
$326,000 Zestimate®
$220/sqft
$-- HOA
What's special
Stylish updatesFunctional spacesFenced backyardUpdated farmhouse-style kitchenOver half an acreSubway tile backsplashQuartz countertops
- 90 days
- 129
- 9
Zillow last checked:
Listing updated:
Listed by:
Angela Copperwheat 704-685-1763,
Carolinas Key Realty LLC
Source: Canopy MLS as distributed by MLS GRID,MLS#: 4383777
Facts & features
Interior
Bedrooms & bathrooms
- Bedrooms: 4
- Bathrooms: 2
- Full bathrooms: 2
- Main level bedrooms: 4
Primary bedroom
- Level: Main
Bedroom s
- Level: Main
Bedroom s
- Level: Main
Bedroom s
- Level: Main
Bathroom full
- Level: Main
Bathroom full
- Level: Main
Dining room
- Level: Main
Other
- Level: Main
Heating
- Forced Air, Natural Gas
Cooling
- Ceiling Fan(s), Central Air
Appliances
- Included: Dishwasher, Electric Cooktop, Electric Oven, Gas Water Heater, Refrigerator
- Laundry: Mud Room
Features
- Flooring: Tile, Vinyl, Wood
- Has basement: No
- Fireplace features: Fire Pit, Gas Log, Primary Bedroom
Interior area
- Total structure area: 1,567
- Total interior livable area: 1,567 sqft
- Finished area above ground: 1,567
- Finished area below ground: 0
Property
Parking
- Total spaces: 6
- Parking features: Attached Carport
- Carport spaces: 2
- Uncovered spaces: 4
Features
- Levels: One
- Stories: 1
- Patio & porch: Deck
- Fencing: Fenced
Lot
- Size: 0.55 Acres
- Features: Level, Private, Wooded
Details
- Additional structures: Shed(s)
- Parcel number: 224956
- Zoning: R1
- Special conditions: Standard
Construction
Type & style
- Home type: SingleFamily
- Property subtype: Single Family Residence
Materials
- Vinyl
- Foundation: Crawl Space
Condition
- New construction: No
- Year built: 1954
Utilities & green energy
- Sewer: Public Sewer
- Water: City
Community & HOA
Community
- Features: Sidewalks, Street Lights
- Security: Carbon Monoxide Detector(s)
- Subdivision: None
Location
- Region: Lowell
Financial & listing details
- Price per square foot: $220/sqft
- Tax assessed value: $248,590
- Annual tax amount: $2,657
- Date on market: 6/1/2026
- Cumulative days on market: 90 days
- Road surface type: Concrete, Paved
Estimated market value
$326,000
$310,000 - $342,000
$1,952/mo
Price history
| Date | Event | Price |
|---|---|---|
| 7/30/2026 | Price change | $345,000-0.6%$220/sqft |
Source:  Canopy MLS as distributed by MLS GRID #4383777 Report a problem Canopy MLS as distributed by MLS GRID #4383777 Report a problem | ||
| 7/9/2026 | Price change | $347,000-0.9%$221/sqft |
Source: Canopy MLS as distributed by MLS GRID #4383777 Report a problem | ||
| 6/1/2026 | Listed for sale | $350,000+11.5%$223/sqft |
Source: Canopy MLS as distributed by MLS GRID #4383777 Report a problem | ||
| 8/17/2022 | Sold | $314,000+57%$200/sqft |
Source: Public Record Report a problem | ||
| 8/14/2019 | Sold | $200,000$128/sqft |
Source: Public Record Report a problem | ||
Public tax history
| Year | Property taxes | Tax assessment |
|---|---|---|
| 2025 | $2,657 | $248,590 |
| 2024 | $2,657 -9.8% | $248,590 |
| 2023 | $2,946 +75.3% | $248,590 +108.6% |
| 2022 | $1,680 +6.8% | $119,160 |
| 2021 | $1,573 +4.8% | $119,160 |
| 2020 | $1,501 -0.8% | $119,160 |
| 2019 | $1,513 +21.2% | $119,160 +24.1% |
| 2018 | $1,248 | $96,018 |
| 2017 | $1,248 | $96,018 |
Find assessor info on the county website
Monthly payment
Est. payment
Payment breakdown
Explore the cost of this home by adjusting the details. Changes won't be saved.Climate risks
Neighborhood: 28098
Nearby schools
Schools provided by the listing agent
- Elementary: McAdenville
- Middle: Holbrook
- High: Ashbrook
Source: Canopy MLS as distributed by MLS GRID. This data may not be complete. We recommend contacting the local school district to confirm school assignments for this home.
Similar homes
- $279,9003 bd2 ba1.3k sqft204 N Oak St, Lowell, NC 28098For Sale
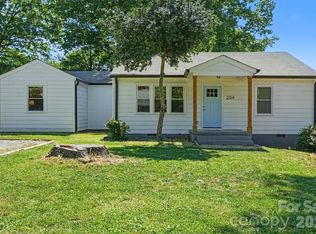
 MLS ID #4370908, Penny Galop, NorthGroup Real Estate LLC. Canopy MLS as distributed by MLS GRID
 - $345,0003 bd2 ba1.9k sqft100 Ruby Ln, Gastonia, NC 28054For Sale
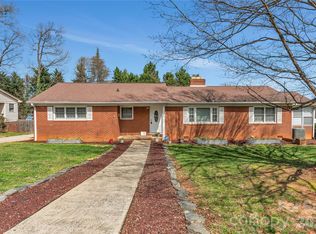 MLS ID #4400313, Lisa Archer, Keller Williams Ballantyne Area. Canopy MLS as distributed by MLS GRID
 - $229,0003 bd1 ba1k sqft109 S Pine St, Lowell, NC 28098For Sale
 MLS ID #4404707, Crystyl Smith, Giving Tree Realty. Canopy MLS as distributed by MLS GRID
 - $339,9003 bd2 ba1.7k sqft1254 Churchill Dr, Gastonia, NC 28054For Sale
 MLS ID #4377477, Logan Andrew, Premier South. Canopy MLS as distributed by MLS GRID
 - $349,0004 bd2 ba1.3k sqft5 S 1st St, Belmont, NC 28012For SaleMLS ID #4359969, Rory Cummins, EXP Realty LLC Ballantyne. Canopy MLS as distributed by MLS GRID
- $394,9003 bd1 ba1.6k sqft4558 Titman Rd, Gastonia, NC 28056For SaleMLS ID #4400061, Valeria Navas, The Dream Realty Collective LLC. Canopy MLS as distributed by MLS GRID
- $392,5003 bd2 ba1.7k sqft2201 Armstrong Park Dr, Gastonia, NC 28054For SaleMLS ID #4399022, Trace Manning, Realty One Group Revolution. Canopy MLS as distributed by MLS GRID
- $350,0003 bd2 ba2k sqft2634 Cherokee Ct, Gastonia, NC 28056For SaleMLS ID #4393898, Whitney Hesley, Howard Hanna Allen Tate Mooresville/LKN. Canopy MLS as distributed by MLS GRID
- $350,0003 bd1 ba1.6k sqft4920 Bright Rd, Charlotte, NC 28214For SaleMLS ID #4358437, Gloria Leguillow, Yancey Realty, LLC. Canopy MLS as distributed by MLS GRID
- $279,9003 bd2 ba1.7k sqft1311 Cambridge St, Gastonia, NC 28054For SaleMLS ID #4415182, Neetu Singh, Neetu Singh Realty Group. Canopy MLS as distributed by MLS GRID
- $284,9993 bd2 ba1.4k sqft4209 Heatherstone Dr, Gastonia, NC 28056For SaleMLS ID #4419168, Mariajhose Valladares Hernandez, The Dream Realty Collective LLC. Canopy MLS as distributed by MLS GRID
- $347,0004 bd2 ba2.1k sqft415 W 5th Ave, Gastonia, NC 28052For SaleMLS ID #4374559, Gerard Salluom, ALBRICK. Canopy MLS as distributed by MLS GRID
- $375,0004 bd2 ba1.6k sqft113 Sawtooth Ln, Stanley, NC 28164For SaleMLS ID #4410991, Charity McMinn, Realty One Group Revolution. Canopy MLS as distributed by MLS GRID
- $320,0003 bd2 ba1.6k sqft102 Wingate Dr, Stanley, NC 28164For SaleMLS ID #4406481, Preston Richardson, REMAX Select. Canopy MLS as distributed by MLS GRID
- $349,0004 bd2 ba1.7k sqft207 Faulkner St, Clover, SC 29710For SaleMLS ID #4404525, Tiffany Lee, Go Carolina Realty, LLC. Canopy MLS as distributed by MLS GRID
- $339,9003 bd2 ba1.9k sqft477 Costner School Rd, Bessemer City, NC 28016For SaleMLS ID #4398215, Ben Roper, Coldwell Banker Mountain View. Canopy MLS as distributed by MLS GRID
- $360,0003 bd2 ba1.5k sqft6507 Paleface Pl, Charlotte, NC 28214For SaleMLS ID #4405415, Linda Rivas Diaz, Future Homes Realty Inc. Canopy MLS as distributed by MLS GRID
- $379,9003 bd2 ba1.9k sqft1533 Rivermont Dr, Gastonia, NC 28054For SaleMLS ID #4414170, Jennifer Conrad, Premier South. Canopy MLS as distributed by MLS GRID
- $215,0002 bd2 ba1.4k sqft2304 McLean St, Gastonia, NC 28054For SaleMLS ID #4416725, Nicole McAlister, Keller Williams Ballantyne Area. Canopy MLS as distributed by MLS GRID
- $320,0003 bd2 ba1.6k sqft2323 Hedgewood Cir, Gastonia, NC 28052For SaleMLS ID #4400483, Saige Maxwell, Saige Real Estate. Canopy MLS as distributed by MLS GRID
