Skip main navigation
Off market
Street View
  • $274,100

    600 McLane St, Wilmington, DE 19805

    3beds
    1,225sqft
    Townhouse
    Built in 1918
    4,356 Square Feet Lot
    $274,100 Zestimate®
    $224/sqft
    $2,172 Estimated rent

    Home value

    $274,100

    $249,000 - $299,000

    $2,172/mo

    Zestimate® history
    Loading
    Loading...

    Owner options

    List your home for rent

    $2,172/mo

    Rent Zestimate®

    Find your next renter with Zillow Rental Manager. Plus, with online applications, you can quickly screen prospective tenants – for free.

    Learn more

    $2,172/mo

    Rent Zestimate®

    Refinance and save

    $1,314/mo

    Est. payment

    Refinancing to a lower rate could help reduce your monthly payments and save thousands over the life of the loan.

    See today's rates

    $1,314/mo

    Est. payment

    Explore your selling options

    Work with a Zillow partner agent

    Leverage their expertise and Zillow's premium Showcase listings to get your home seen by more buyers.

    Get started

    List with your own agent

    Get your home in front of millions of buyers by listing it on Zillow.

    Learn how to do it

    Sell it yourself

    Take full control of how buyers see your home on Zillow by listing For Sale by Owner (FSBO).

    List your home

    What's special

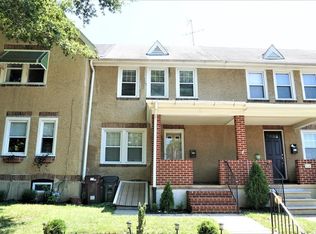
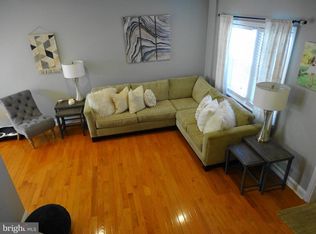
    Nestled on edge of the city, this townhome is tucked in a quiet enclave offering suburban living with urban convenience. On a prime corner lot of a tree-lined street this end-unit boasts a huge fenced-in grassy backyard. The appealing front exterior is accented by window boxes full of thriving flowers. The cheery front door opens to an adorable sunroom/porch with wood floor surrounded by windows with views to front, back and side yards. Step into the main living area that is spacious with gorgeous newly refinished original pine floors which continue through the dining area and up the stairs. Appreciate characteristics of an earlier era such as deep inset windows, millwork around doorways and wide baseboards. Large windows on front wall allow natural light to highlight exposed turned pine wood staircase with white spindles and railing. A soothing effect is created by neutral paint contrasting with white trim around doorways, windows and baseboards. A front-to-back floor plan, the dining room is just beyond living room and is just as elegant where more large windows give this room great sunshine illuminating a perfect wall space for favorite art or photos. The updated kitchen sits to back of home and is beautiful with maple cabinets, Frigidaire professional series gas range/convection oven, dishwasher, microwave, and Corian countertops. Dozens of charming details here including angled ceramic tile floor with deco tile accents, the wooden bead board ceiling, built-in wine rack and open corner shelf. The rear door grants access to the flat, sprawling grassy, back and side yards enclosed with lovely ivy-adorned fence and gate to sidewalk. Fabulous outdoor space to play and great shade trees to sit beneath and relax. On the lower level you will find a comfortable den complete with recessed lights, and a back room with laundry, storage and space for workout equipment. Upper level hallway features more refinished pine floors while all 3 bedrooms are carpeted with nice-size closets. The Master Bedroom features his-and-hers closets and quaint alcove, perfect for computer or make-up vanity. The Hall bath is updated with pedestal sink and new lighting fixtures. There are pull down steps to the attic which is lighted, floored, and insulated offering great storage. The location is just streets away from Little Italy, Kirkwood Hwy corridor, minutes to downtown Wilmington and I-95 and 20 minutes to Newark. Enjoy city living with suburban benefits!

    This property is off market, which means it's not currently listed for sale or rent on Zillow. This may be different from what's available on other websites or public sources.
    Facts & features

    Interior

    Bedrooms & bathrooms
    • Bedrooms: 3
    • Bathrooms: 2
    • Full bathrooms: 2
    Heating
    • Baseboard, Radiant, Gas
    Cooling
    • Wall
    Appliances
    • Included: Dishwasher, Dryer, Garbage disposal, Microwave, Range / Oven, Refrigerator, Washer
    Features
    • Flooring: Tile, Carpet, Hardwood
    • Basement: Partially finished
    • Has fireplace: No
    Interior area
    • Total interior livable area: 1,225 sqft

    Property

    Parking
    • Parking features: On-street
    Features
    • Exterior features: Stucco, Brick, Cement / Concrete
    Lot
    • Size: 4,356 Square Feet
    Details
    • Parcel number: 2603310188

    Construction

    Type & style
    • Home type: Townhouse
    Materials
    • Foundation: Crawl/Raised
    • Roof: Other
    Condition
    • Year built: 1918

    Community & HOA

    Location
    • Region: Wilmington

    Financial & listing details

    • Price per square foot: $224/sqft
    • Tax assessed value: $260,200

    Price history

    DateEventPrice
    7/21/2017Sold$192,000$157/sqft
    Source: Agent Provided Report a problem
    5/26/2017Pending sale$192,000$157/sqft
    Source: Keller Williams #6985396 Report a problem
    5/18/2017Listed for sale$192,000+33.8%$157/sqft
    Source: Keller Williams Realty-Wilmington #6985396 Report a problem
    10/9/2014Sold$143,500$117/sqft
    Source: Public Record Report a problem
    7/31/2014Sold$143,500-4.3%$117/sqft
    Source: Agent Provided Report a problem
    4/15/2014Price change$150,000-6.3%$122/sqft
    Source: RE/MAX ASSOCIATES #6353527 Report a problem
    3/19/2014Listed for sale$160,000-25.6%$131/sqft
    Source: RE/MAX Associates #6353527 Report a problem
    11/2/2010Listing removed$215,000$176/sqft
    Source: RE/MAX Associates #5711124 Report a problem
    9/9/2010Price change$215,000-4.4%$176/sqft
    Source: RE/MAX Associates #5711124 Report a problem
    5/16/2010Listed for sale$225,000+196.1%$184/sqft
    Source: RE/MAX Associates #5711124 Report a problem
    7/6/2001Sold$76,000$62/sqft
    Source: Public Record Report a problem

    Public tax history

    YearProperty taxesTax assessment
    2025-- $260,200 +478.2%
    2024$1,404 +15.1%$45,000
    2023$1,220 -0.5%$45,000
    2022$1,226 +0.2%$45,000
    2021$1,224 -0.6%$45,000
    2020$1,231 -0.5%$45,000
    2019$1,238 +1.2%$45,000
    2017$1,223 -38.7%$45,000
    2016$1,994 $45,000
    2015$1,994 +4.6%$45,000
    2014$1,907 $45,000
    2013-- $45,000
    2012-- $45,000
    2011-- $45,000
    2010-- $45,000
    2009-- $45,000
    2008-- $45,000
    2007-- $45,000
    2006-- $45,000
    2005-- $45,000
    2004-- $45,000
    2003-- $45,000
    2002-- $45,000
    2001-- $45,000
    Find assessor info on the county website

    Neighborhood: Union Park Gardens

    Nearby schools

    GreatSchools rating
    Schools provided by the listing agent
    • Elementary: BALTZ
    • Middle: DUPONT A
    • High: MCKEAN
    • District: Red Clay Consol

    Source: The MLS. This data may not be complete. We recommend contacting the local school district to confirm school assignments for this home.

    Get a cash offer in 3 minutes
    Find out how much your home could sell for in as little as 3 minutes with a no-obligation cash offer.
    Estimated market value
    $274,100
    Get a cash offer in 3 minutes
    Find out how much your home could sell for in as little as 3 minutes with a no-obligation cash offer.
    Estimated market value
    $274,100