Welcome to 600 Melrose Abbey...the most desired multi-generational floorplan in Aberdeen known as the ''Vilano.'' This 4 bedroom, 3.5 bathroom, open concept layout is super functional with 2 bedrooms and a Jack & Jill bathroom in the front of the home and the spacious master suite in the rear of the home. In between you will walk through a hall to get to the built in apartment complete with one bedroom, bathroom, living room and kitchenette! This set up is perfect for so many different needs including teen space, in-law suite, guest room, roommate situations and so much more! The gourmet kitchen is a chef's dream with a large island for entertaining/food prep, ample amount of cabinet space, walk in pantry, double ovens and a flat top electric range. Step out back through the sliding glass doors onto the extended paver patio complete with fire pit and additional seating areas, surrounding by the lush natural preserve landscape behind the home! All this and an extra-large driveway, 3 car garage on a .28 acre corner lot. Home has neutral colors throughout which makes it the perfect blank canvas for it's new owners! Open house Saturday 4/20 from 11:00am-5:00pm! Come take a tour :)
Closed
$600,000
600 MELROSE ABBEY Lane, St. Johns, FL 32259
4beds
2,785sqft
Single Family Residence
Built in 2019
0.28 Acres Lot
$609,900 Zestimate®
$215/sqft
$3,730 Estimated rent
Home value
$609,900
$579,000 - $640,000
$3,730/mo
Zestimate® history
Owner options
List your home for rent
$3,730/mo
Rent Zestimate®
Find your next renter with Zillow Rental Manager. Plus, with online applications, you can quickly screen prospective tenants – for free.
$3,730/mo
Rent Zestimate®
Refinance and save
$3,952/mo
Est. payment
Refinancing to a lower rate could help reduce your monthly payments and save thousands over the life of the loan.
$3,952/mo
Est. payment
Explore your selling options
Work with a Zillow partner agent
Leverage their expertise and Zillow's premium Showcase listings to get your home seen by more buyers.
Get startedList with your own agent
Get your home in front of millions of buyers by listing it on Zillow.
Learn how to do itSell it yourself
Take full control of how buyers see your home on Zillow by listing For Sale by Owner (FSBO).
List your homeWhat's special
Zillow last checked:
Listing updated:
Listed by:
SHAUNA CLARK 904-525-9010,
MOMENTUM REALTY 904-903-1558
Source: realMLS,MLS#: 2020710
Facts & features
Interior
Bedrooms & bathrooms
- Bedrooms: 4
- Bathrooms: 4
- Full bathrooms: 3
- 1/2 bathrooms: 1
Heating
- Central
Cooling
- Central Air
Appliances
- Included: Dishwasher, Disposal, Double Oven, Dryer, Electric Cooktop, Electric Oven, Electric Water Heater, Ice Maker, Microwave, Refrigerator, Washer, Water Softener Owned
Features
- Breakfast Bar, Breakfast Nook, Ceiling Fan(s), Eat-in Kitchen, Guest Suite, In-Law Floorplan, Jack and Jill Bath, Kitchen Island, Open Floorplan, Pantry, Primary Bathroom -Tub with Separate Shower, Smart Thermostat, Split Bedrooms
- Flooring: Tile
Interior area
- Total interior livable area: 2,785 sqft
Property
Parking
- Total spaces: 3
- Parking features: Garage, Garage Door Opener
- Garage spaces: 3
Features
- Levels: One
- Stories: 1
- Patio & porch: Covered, Patio
- Fencing: Back Yard,Vinyl
- Has view: Yes
- View description: Protected Preserve, Trees/Woods
Lot
- Size: 0.28 Acres
- Features: Corner Lot, Wooded
Details
- Parcel number: 0096814480
- Zoning description: Single Family
Construction
Type & style
- Home type: SingleFamily
- Architectural style: Multi Generational,Traditional
- Property subtype: Single Family Residence
Materials
- Fiber Cement
- Roof: Shingle
Condition
- New construction: No
- Year built: 2019
Utilities & green energy
- Sewer: Public Sewer
- Water: Public
- Utilities for property: Cable Available, Electricity Connected, Sewer Connected, Water Connected
Community & HOA
Community
- Security: Security System Owned, Smoke Detector(s)
- Subdivision: Aberdeen
HOA
- Has HOA: Yes
- Amenities included: Pool, Basketball Court, Clubhouse, Fitness Center, Jogging Path, Park, Playground
- HOA fee: $50 annually
Location
- Region: Saint Johns
Financial & listing details
- Price per square foot: $215/sqft
- Tax assessed value: $499,996
- Annual tax amount: $6,709
- Date on market: 4/18/2024
- Listing terms: Cash,Conventional,FHA,VA Loan
- Road surface type: Asphalt
Price history
| Date | Event | Price |
|---|---|---|
| 6/21/2024 | Sold | $600,000+0.2%$215/sqft |
Source:  realMLS #2020710 Report a problem realMLS #2020710 Report a problem | ||
| 4/18/2024 | Listed for sale | $599,000+57.6%$215/sqft |
Source: realMLS #2020710 Report a problem | ||
| 12/6/2019 | Sold | $380,000$136/sqft |
Source: realMLS #964882 Report a problem | ||
| 11/9/2019 | Pending sale | $380,000-5%$136/sqft |
Source: D.R. Horton - Jacksonville Report a problem | ||
| 6/1/2019 | Price change | $400,000-0.2%$144/sqft |
Source: D.R. Horton - Jacksonville Report a problem | ||
| 5/18/2019 | Price change | $400,990+0.2%$144/sqft |
Source: D.R. Horton - Jacksonville Report a problem | ||
| 3/23/2019 | Price change | $400,000+1.3%$144/sqft |
Source: D.R. Horton - Jacksonville Report a problem | ||
| 12/23/2018 | Price change | $394,990-1.3%$142/sqft |
Source: D.R. Horton - North Florida Report a problem | ||
| 10/13/2018 | Price change | $400,000-2.7%$144/sqft |
Source: D.R. Horton - North Florida Report a problem | ||
| 7/25/2018 | Price change | $410,990-2.1%$148/sqft |
Source: D.R. Horton - North Florida Report a problem | ||
| 6/13/2018 | Listed for sale | $419,990$151/sqft |
Source: D.R. Horton - North Florida Report a problem | ||
Public tax history
| Year | Property taxes | Tax assessment |
|---|---|---|
| 2025 | $9,816 +44.5% | $499,996 +40% |
| 2024 | $6,792 +1.2% | $357,024 +3% |
| 2023 | $6,710 +2.5% | $346,625 +3% |
| 2022 | $6,546 +0.9% | $336,529 +3% |
| 2021 | $6,489 +1.5% | $326,727 +2.3% |
| 2020 | $6,392 +77.6% | $319,489 +480.9% |
| 2019 | $3,599 | $55,000 +37.5% |
| 2018 | $3,599 | $40,000 +206% |
| 2017 | -- | $13,074 |
Find assessor info on the county website
Neighborhood: Fruit Cove
Nearby homes
- $489,5174 bd3 ba3.1k sqft236 Queen Victoria Ave, Saint Johns, FL 32259Off Market
- $623,2005 bd4 ba3.5k sqft604 Melrose Abbey Ln, Saint Johns, FL 32259Off Market

- $634,0005 bd4 ba2.8k sqft235 Queen Victoria Ave, Saint Johns, FL 32259Off Market
- $511,0004 bd3 ba2.3k sqft608 Melrose Abbey Ln, Saint Johns, FL 32259Off Market
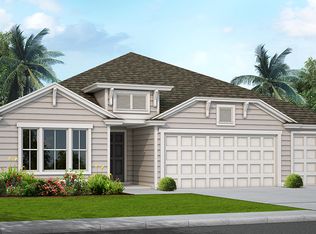
- $729,2005 bd4 ba4.5k sqft601 Melrose Abbey Ln, Saint Johns, FL 32259Off Market
- $616,3765 bd4 ba4.5k sqft240 Queen Victoria Ave, Saint Johns, FL 32259Off Market
- $631,8005 bd4 ba3.5k sqft239 Queen Victoria Ave, Saint Johns, FL 32259Off Market
- $560,3005 bd4 ba2.8k sqft605 Melrose Abbey Ln, Saint Johns, FL 32259Off Market
Nearby schools
GreatSchools rating
- 10/10FREEDOM CROSSING ACADEMYGrades: K-8Distance: 1.1 mi
- 7/10Bartram Trail High SchoolGrades: 8-12Distance: 3.1 mi
Schools provided by the listing agent
- Elementary: Freedom Crossing Academy
- Middle: Freedom Crossing Academy
- High: Bartram Trail
Source: realMLS. This data may not be complete. We recommend contacting the local school district to confirm school assignments for this home.
Get a cash offer in 3 minutes
Find out how much your home could sell for in as little as 3 minutes with a no-obligation cash offer.
Estimated market value
$609,900
Get a cash offer in 3 minutes
Find out how much your home could sell for in as little as 3 minutes with a no-obligation cash offer.
Estimated market value
$609,900
- Florida
- Saint Johns County
- Saint Johns
- 32259
- Fruit Cove
- 600 MELROSE ABBEY Lane
Nearby cities
Nearby neighborhoods
Nearby zip codes
Other Saint Johns Topics
