Skip main navigation
Sold for $1,700,000
  • $1,700,000

    600 Merwins Lane, Fairfield, CT 06824

    5beds
    3,688sqft
    Single Family Residence
    Built in 1977
    2.49 Acres Lot
    $2,013,700 Zestimate®
    $461/sqft
    $7,297 Estimated rent

    Home value

    $2,013,700

    $1.87M - $2.19M

    $7,297/mo

    Zestimate® history
    Loading
    Loading...

    Owner options

    List your home for rent

    $7,297/mo

    Rent Zestimate®

    Find your next renter with Zillow Rental Manager. Plus, with online applications, you can quickly screen prospective tenants – for free.

    Learn more

    $7,297/mo

    Rent Zestimate®

    Refinance and save

    $9,581/mo

    Est. payment

    Refinancing to a lower rate could help reduce your monthly payments and save thousands over the life of the loan.

    See today's rates

    $9,581/mo

    Est. payment

    Explore your selling options

    Work with a Zillow partner agent

    Leverage their expertise and Zillow's premium Showcase listings to get your home seen by more buyers.

    Get started

    List with your own agent

    Get your home in front of millions of buyers by listing it on Zillow.

    Learn how to do it

    Sell it yourself

    Take full control of how buyers see your home on Zillow by listing For Sale by Owner (FSBO).

    List your home

    What's special

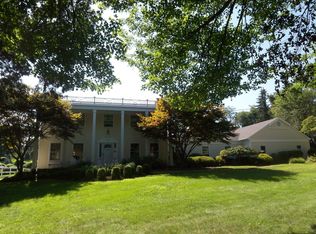
    Experience the pinnacle of luxury living in this breathtaking timeless Colonial situated on one of lower Greenfield Hill's most picturesque & sought-after streets. Set on 2.5 acres of exquisitely manicured & professionally landscaped level & dry grounds this 5 bedroom home exudes exquisite curb appeal. A grand entrance featuring a circular gravel driveway framed by Belgian block & majestic stone walls welcomes you. Step inside to an open floorplan for modern living w/gourmet kitchen complete w/Sub Zero fridge & sunny breakfast nook, great room w/fireplace, spacious living room & elegant formal dining room. Stunning screened-in porch offers a serene retreat overlooking bluestone patio & magnificent rolling lawn adorned w/specimen plantings creating a sanctuary of tranquility & beauty. Upstairs, 5 generously sized bedrooms including a luxurious en-suite primary bedroom w/large walk-in closet. Walk-up attic w/plenty of storage or potential for additional living space. Finished walk out lower level designed for fitness & fun featuring a home gym & playroom. Completely renovated state-of-the-art garage equipped w/built-in lift capabilities & level 2 EV charger for the car enthusiast & custom shed perfect for storing outdoor toys. No wetlands on property & plenty of room for pool, outbuilding, expansion. Full house generator, newer Andersen windows. Minutes from downtown Westport & Fairfield. Discover the best that Fairfield Country has to offer in this extraordinary residence.

    Zillow last checked:

    Listing updated:

    Listed by:

    Kate Cacciatore 917-952-1195,

    William Raveis Real Estate 203-255-6841

    Bought with:

    Katie O'Grady, RES.0764194

    Compass Connecticut, LLC

    Source: Smart MLS,MLS#: 24025541MLS Logo

    Facts & features

    Interior

    Bedrooms & bathrooms
    • Bedrooms: 5
    • Bathrooms: 3
    • Full bathrooms: 2
    • 1/2 bathrooms: 1
    Primary bedroom
    • Level: Upper
    Bedroom
    • Level: Main
    Bedroom
    • Level: Main
    Bedroom
    • Level: Main
    Bedroom
    • Level: Upper
    Dining room
    • Level: Main
    Family room
    • Level: Main
    Kitchen
    • Level: Main
    Living room
    • Level: Main
    Heating
    • Baseboard, Zoned, Oil
    Cooling
    • Central Air, Zoned
    Appliances
    • Included: Dishwasher, Dryer, Oven/Range, Refrigerator, Washer, Water Heater
    • Laundry: Lower Level, Mud Room
    Features
    • Central Vacuum, Open Floorplan, Entrance Foyer
    • Basement: Partial,Finished
    • Attic: Walk-up
    • Has fireplace: No
    Interior area
    • Total structure area: 3,688
    • Total interior livable area: 3,688 sqft
    • Finished area above ground: 2,732
    • Finished area below ground: 956

    Property

    Parking
    • Total spaces: 2
    • Parking features: Attached, Garage Door Opener
    • Attached garage spaces: 2
    Features
    • Patio & porch: Porch, Patio
    • Exterior features: Lighting, Underground Sprinkler
    • Fencing: Wood,Partial,Stone,Fenced
    • Waterfront features: Beach Access
    Lot
    • Size: 2.49 Acres
    • Features: Dry, Level, Landscaped
    Details
    • Parcel number: 133252
    • Zoning: AAA
    • Other equipment: Generator

    Construction

    Type & style
    • Home type: SingleFamily
    • Architectural style: Colonial
    • Property subtype: Single Family Residence
    Materials
    • Clapboard
    • Foundation: Concrete Perimeter
    • Roof: Asphalt
    Condition
    • New construction: No
    • Year built: 1977

    Utilities & green energy

    • Sewer: Septic Tank
    • Water: Public

    Community & neighborhood

    Security
    • Security features: Security System
    Location
    • Region: Fairfield
    • Subdivision: Greenfield Hill

    Price history

    DateEventPrice
    7/26/2024Sold$1,700,000+13.4%$461/sqft
    Source: Smart MLS #24025541 Report a problem
    6/24/2024Pending sale$1,499,000$406/sqft
    Source: William Raveis Real Estate, Mortgage & Insurance #24025541 Report a problem
    6/21/2024Listed for sale$1,499,000+38.5%$406/sqft
    Source: Smart MLS #24025541 Report a problem
    8/4/2011Sold$1,082,500-3.3%$294/sqft
    Source: Smart MLS #98496008 Report a problem
    5/27/2011Price change$1,120,000-3.4%$304/sqft
    Source: William Raveis Real Estate #98496008 Report a problem
    4/8/2011Listed for sale$1,159,000-9.1%$314/sqft
    Source: William Raveis Real Estate #98496008 Report a problem
    6/29/2006Sold$1,275,000+155.5%$346/sqft
    Source: Smart MLS #98270335 Report a problem
    8/20/1996Sold$499,000+12.5%$135/sqft
    Source: Public Record Report a problem
    5/2/1994Sold$443,500$120/sqft
    Source: Public Record Report a problem

    Public tax history

    YearProperty taxesTax assessment
    2025$18,035 +1.8%$635,250
    2024$17,723 +2.9%$635,250 +1.4%
    2023$17,229 +1%$626,290
    2022$17,060 +1%$626,290
    2021$16,897 -3.5%$626,290 -4.2%
    2020$17,510 $653,590
    2019$17,510 +1.6%$653,590
    2018$17,229 +2.1%$653,590
    2017$16,876 -2.4%$653,590 -6.3%
    2015$17,296 +1.6%$697,690
    2014$17,024 +2%$697,690
    2013$16,696 +6.5%$697,690
    2011$15,677 -0.3%$697,690 -14.5%
    2010$15,731 +2%$816,340
    2009$15,429 +1.7%$816,340
    2008$15,168 +6.7%$816,340
    2007$14,212 +4.4%$816,340
    2006$13,608 -1%$816,340 +47.3%
    2005$13,744 +6%$554,190
    2004$12,968 +8.8%$554,190
    2003$11,915 +31.4%$554,190 +78.4%
    2001$9,069 +85.3%$310,590
    2000$4,895 -41%$310,590
    1999$8,293 $310,590

    Find assessor info on the county website

    Neighborhood: 06824

    Nearby schools

    GreatSchools rating
    Schools provided by the listing agent
    • Elementary: Dwight
    • Middle: Roger Ludlowe
    • High: FFLD LUDLOWE

    Source: Smart MLS. This data may not be complete. We recommend contacting the local school district to confirm school assignments for this home.

    Get pre-qualified for a loan
    At Zillow Home Loans, we can pre-qualify you in as little as 5 minutes with no impact to your credit score.

    An equal housing lender. NMLS #10287.

    Sell for more on Zillow
    Get a Zillow Showcase℠ listing at no additional cost and you could sell for .
    $2,013,700
    2% more
    +$40,274
    With Zillow Showcase(estimated)
    $2,053,974