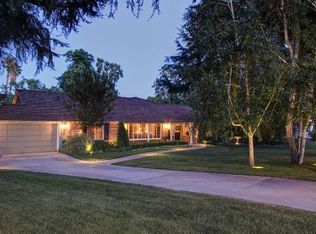
Welcome to 600 Michigan Blvd! Originally built in 1954 with thoughtfully designed additions completed in 1989 and 1990, this charming 2,049 square foot home sits prominently behind secure gates on an approximately 0.26-acre lot, measuring 200 feet deep. The spacious, park-like grounds overlook a serene boulevard lined with verdant, mature trees where wild peacocks roam free. Beyond the gates is a lush, green yard with a long driveway, offering ample parking. A manicured front walk leads you to the front door, inviting you into a thoughtful floor-plan perfect for entertaining or quiet nights at home. Once inside, you'll marvel at the light-filled living and dining room, featuring parquet floors and a wood-burning fireplace with a gas starter. A large, separate family room opens out to a trellis-covered porch overlooking the expansive backyard and sparkling pool. The kitchen features well-maintained original cabinetry that preserves the home's mid-century character, with newer appliances adding modern convenience. Throughout the home, abundant closets and storage add everyday convenience. This home features four bedrooms and three baths. The front bedroom boasts custom built-ins, while a smaller bedroom next to the primary offers elegant glass-enclosed shelving perfect for a nursery or an in-home library. Both share a hall bath with a bathtub/shower. A built-in desk next to the primary bedroom provides a nice home-office solution for the writer working on their next great novel, or for hybrid work. The primary bedroom, with an abundance of storage and closet space, features a large ensuite bath with a separate shower and sunken tub. Enjoy beveled windows and sliding doors that open onto the same trellis-covered porch, leading to the backyard and large pool. The fourth bedroom, on the opposite side of the house, is exceptionally flexible. Whether used as a guest bedroom, home office, fitness room, or hobby space, it easily adapts to a variety of lifestyles. A three-quarter bath doubles as a guest or pool bath. The large laundry room, outfitted with a new washer and dryer, is conveniently located adjacent to the attached two-car garage. The 18 x 35-foot pool features a Baja shelf for wading or lounging before stepping into the main pool, which ranges in depth from approximately two to seven feet. Situated at the back of the property and surrounded by a private hedge, it offers a respite from daily life with ample room for recreation. The large patio offers space for sunbathing or entertaining, and a separate, secluded hot tub is the perfect spot to relax after a long day. Ideally located just minutes from Old Town Pasadena, The Huntington Library, Lacy Park, the Los Angeles County Arboretum, Santa Anita Park and Santa Anita Mall, plus nearby hiking trails, shopping, dining, and entertainment. If you're looking for a home that's a step outside of the ordinary, look no further than 600 Michigan Blvd.
Sold for $1,790,000
Zillow last checked:
Listing updated:
Bought with:
Desmond Wang, DRE # 01902592
Keller Williams Realty/Pasadena
Source: CLAW,MLS#: 26856859
Price history
| Date | Event | Price |
|---|---|---|
| 9/16/2026 | Sold | $1,790,000+0.1%$874/sqft |
Source:  CLAW #26856859 Report a problem CLAW #26856859 Report a problem | ||
| 7/15/2026 | Contingent | $1,788,000$873/sqft |
Source: CLAW #26856859 Report a problem | ||
| 7/8/2026 | Listed for sale | $1,788,000+20.1%$873/sqft |
Source: CLAW #26856859 Report a problem | ||
| 2/16/2019 | Listing removed | $1,488,800$727/sqft |
Source: Coldwell Banker Dynasty #AR18226734 Report a problem | ||
| 9/17/2018 | Listed for sale | $1,488,800+704.8%$727/sqft |
Source: Coldwell Banker Dynasty Arc. #AR18226734 Report a problem | ||
| 7/22/1986 | Sold | $185,000$90/sqft |
Source: Agent Provided Report a problem | ||
Nearby homes

Get a cash offer in 3 minutes
Find out how much your home could sell for in as little as 3 minutes with a no-obligation cash offer.
Estimated market value
$1,892,200
