Step into your new home on a quiet street in Everett. This home has been updated and renovations completed to make this home worry-free. Starting with excavation of adding multiple french drains to pull water away from the home's basement, along with new shutters, attic vents, and a storage shed. To complete the updates to the interior of the home, the owners thoughtfully added newer carpet and linoleum throughout (within the past 5 years), new light fixtures and ceiling fans, paint, and an entirely ALL new bathroom with walk-in shower. In the basement a new hot water heater, sump pump, water softener system and holding tank round out the features that make this home move-in ready! Enjoy entertaining and grilling or relaxing on the large back deck. Plenty of yard space for the kids or pets. Home has off-street parking, well water and public sewer.
Pending
$155,000
600 Monroe St, Everett, PA 15537
2beds
936sqft
Single Family Residence
Built in 1938
7,405 Square Feet Lot
$-- Zestimate®
$166/sqft
$-- HOA
What's special
Attic ventsPlenty of yard spaceStorage shedNew shuttersOff-street parkingLarge back deck
- 37 days
- 31
- 0
Likely to sell faster than
Zillow last checked:
Listing updated:
Listed by:
Michele Barkman 814-285-6250,
Charis Realty Group Bedford 814-217-6400
Source: AHAR,MLS#: 80914
Facts & features
Interior
Bedrooms & bathrooms
- Bedrooms: 2
- Bathrooms: 1
- Full bathrooms: 1
Primary bedroom
- Description: New Carpet, Ceiling Fan, Closet
- Level: Main
Bedroom 1
- Description: New Carpet, Ceiling Fan, Built Ins
- Level: Main
Bathroom 1
- Description: Everything New Within Past 5 Years
- Level: Main
Other
- Description: Small Area For Shoes, Coats, Back Packs
- Level: Main
Kitchen
- Description: New Linoleum, Paint, Kitchen Appliances Incl
- Level: Main
Living room
- Description: Carpet, Ceiling Fan
- Level: Main
Sunroom
- Description: Can Be Office, Sunroom, Mudroom, Has W/D Hookups
- Level: Main
Heating
- Baseboard, Electric
Cooling
- Window Unit(s)
Appliances
- Included: Water Softener, Dryer, Oven, Refrigerator, Washer
Features
- Ceiling Fan(s), Eat-in Kitchen
- Flooring: Carpet, Linoleum
- Windows: Combination
- Basement: Full,Unfinished,Walk-Out Access
- Has fireplace: Yes
- Fireplace features: None
Interior area
- Total structure area: 936
- Total interior livable area: 936 sqft
- Finished area above ground: 936
Video & virtual tour
Property
Parking
- Parking features: Driveway, Off Street
Features
- Levels: One
- Patio & porch: Deck
- Exterior features: Private Yard, Rain Gutters
- Pool features: None
- Fencing: None
Lot
- Size: 7,405 Square Feet
- Features: Gentle Sloping, Year Round Access
Details
- Parcel number: G.09B.07027
- Special conditions: Standard
Construction
Type & style
- Home type: SingleFamily
- Architectural style: Ranch
- Property subtype: Single Family Residence
Materials
- Vinyl Siding
- Foundation: Block, Brick/Mortar
- Roof: Metal
Condition
- Year built: 1938
Utilities & green energy
- Sewer: Public Sewer
- Water: Private, Well
- Utilities for property: Electricity Connected, Sewer Connected
Community & HOA
Community
- Subdivision: None
HOA
- Has HOA: No
Location
- Region: Everett
Financial & listing details
- Price per square foot: $166/sqft
- Tax assessed value: $43,800
- Annual tax amount: $834
- Date on market: 8/9/2026
- Listing terms: Cash,Conventional,FHA,PHFA,Rural Housing,VA Loan
- Inclusions: Kitchen refrigerator, stove, 1 window AC unit, curtain rods and curtains, washer/dryer, any display items left in the home and outdoor shed.
Estimated market value
Not available
Estimated sales range
Not available
Not available
Price history
| Date | Event | Price |
|---|---|---|
| 8/12/2026 | Pending sale | $155,000$166/sqft |
Source:  AHAR #80914 Report a problem AHAR #80914 Report a problem | ||
| 8/9/2026 | Listed for sale | $155,000+287.5%$166/sqft |
Source: AHAR #80914 Report a problem | ||
| 4/6/2023 | Listing removed | -- |
Source:  Bright MLS #PABD102688 Report a problem Bright MLS #PABD102688 Report a problem | ||
| 4/7/2021 | Sold | $40,000-27.1%$43/sqft |
Source: Public Record Report a problem | ||
| 3/16/2021 | Pending sale | $54,900$59/sqft |
Source: Bright MLS #PABD102688 Report a problem | ||
| 3/1/2021 | Listed for sale | $54,900$59/sqft |
Source: Bright MLS #PABD102688 Report a problem | ||
Public tax history
| Year | Property taxes | Tax assessment |
|---|---|---|
| 2025 | $788 +4% | $43,800 |
| 2024 | $757 +1.5% | $43,800 |
| 2023 | $746 +7.6% | $43,800 |
| 2022 | $693 +1.1% | $43,800 |
| 2021 | $686 +1% | $43,800 |
| 2020 | $679 +3.6% | $43,800 |
| 2018 | $656 +2.3% | $43,800 |
| 2017 | $641 | $43,800 |
| 2016 | -- | $43,800 |
| 2014 | -- | $43,800 +12% |
| 2012 | -- | $39,100 |
| 2011 | -- | $39,100 |
| 2010 | -- | $39,100 |
Find assessor info on the county website
Monthly payment
Est. payment
Payment breakdown
Explore the cost of this home by adjusting the details. Changes won't be saved.Climate risks
Neighborhood: 15537
Similar homes
- $130,0003 bd1 ba1.3k sqft130 E 1st St, Everett, PA 15537For Sale
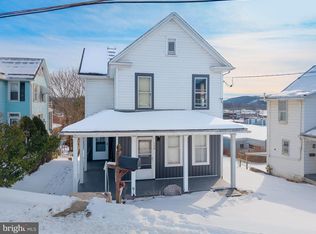
 MLS ID #PABD2003008, Amy Barfield, Charis Realty Group. Bright MLS
 - $85,0002 bd1 ba1.1k sqft733 N Spring St, Everett, PA 15537For Sale
 MLS ID #80965, Michele Barkman, Charis Realty Group Bedford. AHAR
 - $170,0002 bd1 ba925 sqft123 Firehouse Rd, Breezewood, PA 15533For Sale
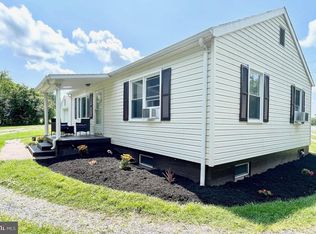 MLS ID #PABD2003234, Mr. Derek Greene, The Greene Realty Group. Bright MLS
 - $200,0003 bd1 ba1.2k sqft234 Coastline Rd, Everett, PA 15535For Sale
 MLS ID #PABD2003262, Lisa Cessna, Bedford County Real Estate Inc. Bright MLS
 - $219,0003 bd1 ba1k sqft905 Buena Rd, Schellsburg, PA 15559For SaleMLS ID #PABD2003450, Cheryl McInroy, Coldwell Banker Premier. Bright MLS
- $213,7003 bd2 ba996 sqft10314 Hyndman Rd, Manns Choice, PA 15550For SaleMLS ID #PABD2003040, Faith Zembower, Coldwell Banker Premier. Bright MLS
- $89,9003 bd1 ba1.1k sqft177 Leighty Rd, Hopewell, PA 16650For SaleMLS ID #PABD2003452, Brenda Zimmerman, Today's Realty. Bright MLS
- $89,0002 bd1 ba924 sqft1060 Industrial Ave, Bedford, PA 15522For SaleMLS ID #PABD2003324, Cheryl McInroy, Coldwell Banker Premier. Bright MLS
- $107,5002 bd1 ba768 sqft317 Mountainside Rd, Breezewood, PA 15533For SaleMLS ID #PAFU2002122, Cody Smith, Juniata Realty. Bright MLS
- $185,0001 bd2 ba892 sqft352 W Ridge Rd, Schellsburg, PA 15559For SaleMLS ID #PABD2003406, Brian Imgrund, Howard Hanna Bardell Realty. Bright MLS
- $88,0004 bd1 ba1.2k sqft201 Hoover Rd, Robertsdale, PA 16689For SaleMLS ID #PAFU2002046, Laura Davoli, Modern Homes Realty. Bright MLS
