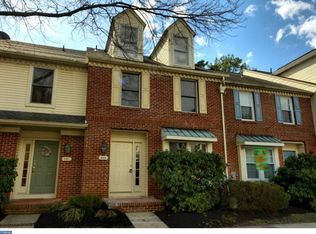
Welcome to 600 Monticello in the highly sought-after Williamsburg Village neighborhood of Marlton! This beautifully maintained home offers the perfect combination of comfort, space, and major updates that provide peace of mind for years to come. Step inside to find a bright, inviting layout with spacious living areas that are perfect for both everyday living and entertaining. Whether you're hosting family and friends or enjoying a quiet night at home, this home offers the flexibility to fit your lifestyle. The big-ticket items have already been taken care of, including a **brand-new roof being installed in July**, along with a **3-year-old HVAC system** and **3-year-old hot water heater**, allowing the next owner to move in with confidence. Located just minutes from shopping, restaurants, parks, and major roadways, you'll love the convenience of everything Marlton has to offer while enjoying a quiet neighborhood setting. If you've been waiting for a move-in ready home with valuable updates in a fantastic location, this is one you won't want to miss!
Sold for $430,000
Zillow last checked:
Listing updated:
Bought with:
Val Nunnenkamp, 8333570
Keller Williams Realty - Marlton
Source: Bright MLS,MLS#: NJBL2115536
Price history
| Date | Event | Price |
|---|---|---|
| 9/14/2026 | Sold | $430,000+1.2%$217/sqft |
Source:  Bright MLS #NJBL2115536 Report a problem Bright MLS #NJBL2115536 Report a problem | ||
| 7/17/2026 | Contingent | $425,000$214/sqft |
Source: Bright MLS #NJBL2115536 Report a problem | ||
| 7/10/2026 | Listed for sale | $425,000+70%$214/sqft |
Source: Bright MLS #NJBL2115536 Report a problem | ||
| 6/26/2019 | Sold | $250,000-3.8%$126/sqft |
Source: Public Record Report a problem | ||
| 5/10/2019 | Price change | $259,900-1.9%$131/sqft |
Source: Realmart Realty #NJBL324894 Report a problem | ||
| 4/15/2019 | Price change | $264,900-1.9%$134/sqft |
Source: Realmart Realty #NJBL324894 Report a problem | ||
| 3/8/2019 | Listed for sale | $269,900+72.7%$136/sqft |
Source: Realmart Realty #NJBL324894 Report a problem | ||
| 1/8/2019 | Sold | $156,250-6.7%$79/sqft |
Source: Public Record Report a problem | ||
| 10/9/2018 | Price change | $167,500-28.8%$84/sqft |
Source: REALHome Services and Solutions #7263616 Report a problem | ||
| 7/10/2018 | Listed for sale | $235,320+9042.2%$119/sqft |
Source: REALHome Services and Solutions Report a problem | ||
| 6/15/2018 | Sold | $2,574-98.2%$1/sqft |
Source: Public Record Report a problem | ||
| 8/29/1997 | Sold | $145,000$73/sqft |
Source: Public Record Report a problem | ||
Nearby homes
Get a cash offer in 3 minutes
Find out how much your home could sell for in as little as 3 minutes with a no-obligation cash offer.
Estimated market value
$431,800
