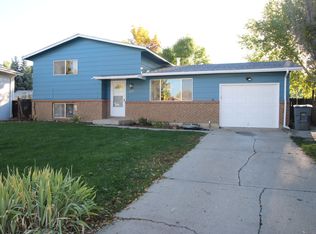
Beautifully remodeled from top to bottom, this bright and inviting Longmont home offers 3 bedrooms, 3 baths, and a thoughtfully redesigned interior. The fully permitted renovation was completed through the City of Longmont Building Department, offering added confidence in the home's extensive improvements. The open main level is filled with natural light and features wide-plank flooring, recessed lighting, and generous living and dining spaces. At the heart of the home is a stunning new kitchen with crisp white cabinetry, quartz countertops, stainless steel appliances, stylish open shelving, and an oversized island with abundant workspace and seating. The spacious primary bedroom includes a private, beautifully finished three-quarter bathroom. The additional bathrooms have also been completely updated with modern tile, new vanities, and carefully selected finishes. A flexible lower-level living area provides extra space for a family room, home office, fitness area, or playroom. Major improvements include a new roof with Class 4 impact-resistant shingles, a new high-efficiency furnace, new central air conditioning, new ductwork and insulation. New bedroom windows and sliding glass door provide comfort, efficiency, and peace of mind. Outside, enjoy fresh landscaping, a new sprinkler system, lush lawn, and mature trees that have been professionally trimmed and pruned. The spacious, newly fenced backyard and large patio create an inviting setting for outdoor dining and entertaining. With its modern design, functional layout, extensive improvements, and updated major systems, this move-in-ready home offers the feel of new construction in an established Longmont neighborhood.
Sold for $538,000
$538,000
600 Mount Evans St, Longmont, CO 80504
3beds
1,877sqft
Single Family Residence
Built in 1974
8,729 Square Feet Lot
$537,300 Zestimate®
$287/sqft
$2,748 Estimated rent
Home value
$537,300
$505,000 - $570,000
$2,748/mo
Zestimate® history
Owner options
List your home for rent
$2,748/mo
Rent Zestimate®
Find your next renter with Zillow Rental Manager. Plus, with online applications, you can quickly screen prospective tenants – for free.
$2,748/mo
Rent Zestimate®
Refinance and save
$3,273/mo
Est. payment
Refinancing to a lower rate could help reduce your monthly payments and save thousands over the life of the loan.
$3,273/mo
Est. payment
Explore your selling options
Work with a Zillow partner agent
Leverage their expertise and Zillow's premium Showcase listings to get your home seen by more buyers.
Get startedList with your own agent
Get your home in front of millions of buyers by listing it on Zillow.
Learn how to do itSell it yourself
Take full control of how buyers see your home on Zillow by listing For Sale by Owner (FSBO).
List your homeWhat's special
Stylish open shelvingFresh landscapingNew sprinkler systemBright and invitingStainless steel appliancesQuartz countertopsSpacious primary bedroom
Zillow last checked:
Listing updated:
Listed by:
Jeffrey Goodell 970-226-5511,
Berkshire Hathaway HomeServices Rocky Mountain, Realtors-Fort Collins
Bought with:
Kelley Brogan, 100050235
Keller Williams Realty Urban Elite
Source: IRES as distributed by MLS GRID,MLS#: 1067068
Facts & features
Interior
Bedrooms & bathrooms
- Bedrooms: 3
- Bathrooms: 3
- Full bathrooms: 2
- 3/4 bathrooms: 1
Primary bedroom
- Description: Carpet
- Features: 3/4 Primary Bath
- Level: Upper
- Area: 168 Square Feet
- Dimensions: 12 x 14
Bedroom 2
- Description: Carpet
- Level: Upper
- Area: 130 Square Feet
- Dimensions: 10 x 13
Bedroom 3
- Description: Carpet
- Level: Upper
- Area: 100 Square Feet
- Dimensions: 10 x 10
Dining room
- Description: Luxury Vinyl
- Level: Main
- Area: 120 Square Feet
- Dimensions: 12 x 10
Family room
- Description: Luxury Vinyl
- Level: Main
Great room
- Description: Luxury Vinyl
- Level: Lower
- Area: 400 Square Feet
- Dimensions: 16 x 25
Kitchen
- Description: Luxury Vinyl
- Level: Main
- Area: 192 Square Feet
- Dimensions: 12 x 16
Laundry
- Description: Luxury Vinyl
- Level: Lower
- Area: 15 Square Feet
- Dimensions: 3 x 5
Living room
- Description: Luxury Vinyl
- Level: Main
- Area: 338 Square Feet
- Dimensions: 13 x 26
Heating
- Forced Air
Cooling
- Central Air, Ceiling Fan(s)
Appliances
- Included: Gas Range, Self Cleaning Oven, Dishwasher, Refrigerator, Microwave, Disposal
- Laundry: Washer/Dryer Hookup
Features
- Eat-in Kitchen, Open Floorplan, Kitchen Island
- Flooring: Wood
- Windows: Window Coverings
- Basement: Partially Finished,Daylight,Radon Unknown
- Has fireplace: No
- Fireplace features: None
Interior area
- Total structure area: 1,877
- Total interior livable area: 1,877 sqft
- Finished area above ground: 1,877
Property
Parking
- Parking features: RV Access/Parking, Off Street
- Has garage: Yes
- Details: Off Street
Accessibility
- Accessibility features: Level Lot, Level Drive, Low Carpet, Accessible Doors
Features
- Levels: Tri-Level
- Patio & porch: Patio
- Exterior features: Sprinkler System
- Fencing: Fenced,Wood
Lot
- Size: 8,729 Square Feet
- Features: Corner Lot, Deciduous Trees, Level, Paved, Curbs, Gutters, Sidewalks, Street Light, Fire Hydrant within 500 Feet
Details
- Parcel number: R0046600
- Zoning: RES
- Special conditions: Licensed Owner
Construction
Type & style
- Home type: SingleFamily
- Architectural style: Contemporary
- Property subtype: Single Family Residence
Materials
- Frame, Composition
- Roof: Composition
Condition
- New construction: No
- Year built: 1974
Utilities & green energy
- Electric: City of Longmont
- Gas: Xcel Energy
- Sewer: Public Sewer
- Water: City
- Utilities for property: Natural Gas Available, Electricity Available, Cable Available, Satellite Avail, High Speed Avail, Underground Utilities
Green energy
- Energy efficient items: Windows, High Efficiency Furnace
Community & HOA
Community
- Security: Fire Alarm
- Subdivision: Sunnyvale 3
HOA
- Has HOA: No
Location
- Region: Longmont
Financial & listing details
- Price per square foot: $287/sqft
- Tax assessed value: $425,500
- Annual tax amount: $2,135
- Date on market: 8/23/2026
- Listing terms: Cash,Conventional,FHA,VA Loan
- Exclusions: Staging items
- Electric utility on property: Yes
- Road surface type: Asphalt, Concrete
Price history
| Date | Event | Price |
|---|---|---|
| 9/17/2026 | Sold | $538,000+1.5%$287/sqft |
Source:  IRES as distributed by MLS GRID #1067068 Report a problem | ||
| 8/28/2026 | Pending sale | $529,900$282/sqft |
Source:  REcolorado as distributed by MLS GRID #IR1067068 Report a problem | ||
| 8/23/2026 | Listed for sale | $529,900+135.5%$282/sqft |
Source: IRES as distributed by MLS GRID #1067068 Report a problem | ||
| 3/2/2026 | Sold | $225,000$120/sqft |
Source: Public Record Report a problem | ||
Public tax history
| Year | Property taxes | Tax assessment |
|---|---|---|
| 2025 | $13,527 +688.7% | $26,594 -6.9% |
| 2024 | $1,715 -19.2% | $28,562 -1% |
| 2023 | $2,122 -1.3% | $28,839 +34.5% |
| 2022 | $2,150 +13.3% | $21,448 -2.8% |
| 2021 | $1,897 | $22,065 +13% |
| 2020 | $1,897 +17.3% | $19,527 |
| 2019 | $1,617 | $19,527 +14.7% |
| 2018 | $1,617 | $17,021 -9.5% |
| 2017 | $1,617 +17.7% | $18,817 +31% |
| 2016 | $1,373 +4.9% | $14,368 +14.5% |
| 2015 | $1,309 +11.6% | $12,553 |
| 2014 | $1,172 -4.9% | $12,553 |
| 2013 | $1,233 +6.8% | $12,553 -5.6% |
| 2012 | $1,155 +3.7% | $13,293 |
| 2011 | $1,114 +1.8% | -- |
| 2010 | $1,094 -12.4% | $12,940 |
| 2009 | $1,249 +12.1% | $12,940 -24.3% |
| 2008 | $1,114 +2.3% | $17,100 |
| 2007 | $1,089 -1.8% | $17,100 +2.7% |
| 2006 | $1,108 +1.1% | $16,650 |
| 2005 | $1,096 +1.2% | $16,650 +0.5% |
| 2004 | $1,083 +7% | $16,570 |
| 2003 | $1,012 +10.5% | $16,570 +24% |
| 2002 | $916 | $13,360 -90.8% |
| 2001 | -- | $146,000 |
Find assessor info on the county website
Neighborhood: Kensington
Nearby homes
- $481,0004 bd3 ba2.1k sqft603 Hilltop St, Longmont, CO 80504Sold

- $459,6004 bd2 ba1.6k sqft606 Mount Evans St, Longmont, CO 80504Off Market
- $406,9003 bd1 ba951 sqft615 Hilltop St, Longmont, CO 80504Off Market
- $504,0004 bd2 ba2k sqft588 Mount Evans St, Longmont, CO 80504Off Market
- $503,5005 bd3 ba1.9k sqft621 Hilltop St, Longmont, CO 80504Off Market
- $515,7003 bd3 ba1.9k sqft577 Hilltop St, Longmont, CO 80504Off Market
- $381,1002 bd1 ba924 sqft612 Mount Evans St, Longmont, CO 80504Off Market
- $495,7004 bd2 ba1.2k sqft578 Mount Evans St, Longmont, CO 80504Off Market
Nearby schools
GreatSchools rating
- 4/10Columbine Elementary SchoolGrades: PK-5Distance: 0.6 mi
- 5/10Trail Ridge Middle SchoolGrades: 6-8Distance: 1.5 mi
- 5/10Skyline High SchoolGrades: 9-12Distance: 1 mi
Schools provided by the listing agent
- Elementary: Columbine
- Middle: Trail Ridge
- High: Skyline
Source: IRES as distributed by MLS GRID. This data may not be complete. We recommend contacting the local school district to confirm school assignments for this home.
Get a cash offer in 3 minutes
Find out how much your home could sell for in as little as 3 minutes with a no-obligation cash offer.
Estimated market value
$537,300
Get a cash offer in 3 minutes
Find out how much your home could sell for in as little as 3 minutes with a no-obligation cash offer.
Estimated market value
$537,300
- Colorado
- Boulder County
- Longmont
- 80504
- Kensington
- 600 Mount Evans St
