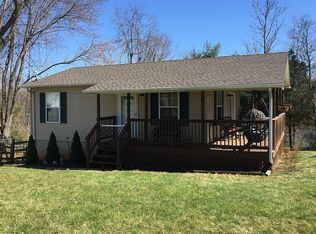
Priced well below market value for a quick sale! Adorable stone cottage nestled on a spacious 0.84-acre lot near the river. Fully remodeled from top to bottom, this charming home is ideal as a primary residence, weekend retreat, or peaceful escape from the city. It's perfect for an Airbnb business house too. The inviting interior features updated flooring, cabinetry, and appliances, along with a new water heater and washer and dryer installed in 2025. The roof was replaced in 2018, while the low-maintenance exterior makes upkeep easy. The pellet stove and oil furnace were serviced in 2026, and the septic tank was pumped in 2023. A Dutch-style two-level storage shed conveys with the property. Enjoy the spacious covered porch—perfect for relaxing, breathing in the fresh air, and taking in the peaceful natural surroundings. Residents of Shenandoah Shores enjoy access to a community boat ramp and beach area. The property is served by a community water system, similar to public water, for approximately $39 per month. Shenandoah Shores is governed by a Property Owners Association, with fees collected through the county. Additional Lot 13C 1 1 124 is included in the sale, providing even more space and potential. A wonderful opportunity to own a beautifully updated home in a serene riverside community!
Sold for $230,000
Zillow last checked:
Listing updated:
Bought with:
Gloria Beahm, 0225125903
Long & Foster Real Estate, Inc.
Source: Bright MLS,MLS#: VAWR2015246
Price history
| Date | Event | Price |
|---|---|---|
| 9/21/2026 | Sold | $230,000+0%$342/sqft |
Source:  Bright MLS #VAWR2015246 Report a problem Bright MLS #VAWR2015246 Report a problem | ||
| 8/20/2026 | Contingent | $229,888$342/sqft |
Source: Bright MLS #VAWR2015246 Report a problem | ||
| 8/11/2026 | Listed for sale | $229,888-7.7%$342/sqft |
Source: Bright MLS #VAWR2015246 Report a problem | ||
| 8/10/2026 | Listing removed | $249,000$371/sqft |
Source: Bright MLS #VAWR2015100 Report a problem | ||
| 8/3/2026 | Listed for sale | $249,000+15.8%$371/sqft |
Source: Bright MLS #VAWR2015100 Report a problem | ||
| 5/4/2022 | Sold | $215,000+10.3%$320/sqft |
Source: Bright MLS #VAWR2002820 Report a problem | ||
| 4/19/2022 | Pending sale | $195,000$290/sqft |
Source: Bright MLS #VAWR2002820 Report a problem | ||
| 4/18/2022 | Listed for sale | $195,000$290/sqft |
Source: Bright MLS #VAWR2002820 Report a problem | ||
Nearby homes
- $391,7003 bd3 ba2k sqft259 Chestnut Hill Dr, Front Royal, VA 22630Off Market
- $11,600-- bd-- ba-- sqft246 Sugar Maple Rd, Front royal, VA 22630Off Market
- $285,9002 bd2 ba740 sqft597 Mountain View Dr, Front Royal, VA 22630Off Market
- $399,7003 bd3 ba1.5k sqft607 Mountain View Dr, Front Royal, VA 22630Off Market
Get a cash offer in 3 minutes
Find out how much your home could sell for in as little as 3 minutes with a no-obligation cash offer.
Estimated market value
$230,000
