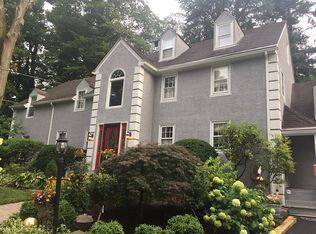
Here’s your chance to own this nicely updated Stone Colonial located on the most desirable street in sought-after Wyncote in A Rated Cheltenham School District. Homes rarely hit the market on Mulford Road. With 4 bedrooms (4th bedroom can be an Au Pair suite), 3.5 baths (1st floor powder room), 2 car garage, 2 car driveway, finished walkout basement w/ its own rear entrance, sunroom w/ vaulted ceilings, skylights & ceiling fans, foyer, mud room (can also be an office), workshop, wood burning fireplace, front paver walkway, rear Blue stone walkway & patio, fenced yard, a 2nd staircase off the kitchen this home has it all. Period details w/ modern amenities, charm & character. Updates include: cooks’ kitchen w/ island & coffee/tea/juice/wine bar wide open to the dining room (White & Matte Black Shaker Style Cabinetry, Brushed Brass hardware, Quartz countertops, stainless steel LG refrigerator/freezer, GE DBL oven/5 burner cooktop, dishwasher, microwave, range hood, disposal. Undermount sink, faucet, Matte Black pendant & sconce lighting, tile backsplash & flooring), Primary Bath (bathtub/shower, wall & floor tile, sink, vanity, stone countertop, Matte Black shower & faucet fixtures, brushed brass sconce, toilet), 2nd full bath (tub/shower, wall & floor tile, sink, vanity, marble countertop, faucet & shower fixtures, brushed brass sconces, toilet), 3rd full bath (shower, wall & floor tile, sink, vanity, shower & faucet fixtures, brushed brass sconce, toilet), 1st floor half bath (floor tile, Matte Black faucet, sink, toilet, brushed brass mirror), roof (architectural shingle), multiple zone heating (New Yorker, Daikin), multiple zone central air (Trane, Daikin), hot water heater (Bradford White), 200 amp electric, entire interior & exterior just professionally painted, restored millowork, moldings, windows, doors, auto garage opener w/ keypad, driveway, fencing, walkways, patio, interior & exterior Brushed Brass & Matte Black light fixtures, Matte Black entry doors, window shutters, gutters, downspouts & fencing, low maintenance landscaping, specimen trees, plants & flowers, stone garden walls, stone & brick pointing, finished basement w/ inside & outside access w/ recessed lighting & luxury vinyl plank floors, laundry room w/ LG washer & dryer, utility sink & shelving, workshop w/ work benches & storage & more. Features include: a Copper Cupola, lots of windows, light, closets & storage. Open & flowing floor plan w/ the original hardwood floors throughout. The home has plenty of space to spread out inside & outside. Yards are perfect for gardening, bird watching, kids, pets, playing, entertaining, reading, relaxing, your next BBQ, birthday or special occasion. Walkout basement perfect for home office, kids & pets playroom, fitness center/Peloton/Yoga/Pilates, Airbnb, Vrbo, rental & tons of storage (could be turned into a 5th bedroom, In-Law or Nanny Suite w/ its own outside entrance), Custom built-ins in the dining & living rooms. Walk to Arcadia University, Ancillae-Assumpta Academy, Wyncote Elementary & Cheltenham High School, Curtis arboretum & dog park. Cedarbrook Middle School, Trader Joe’s, Whole Foods, Target, schools, restaurants, cafes, shopping, parks, trails, golf, tennis, Pickeball, vets, hospitals, universities, Downtown Glenside, Keswick Theatre, Primex Garden Center, Produce Junction, WaWa, Dunkin, Jenkintown, Chestnut Hill, Abington, Elkins Park, Jefferson Abington Hospital, Pennypack Park & Trails, Wissahickon Valley Park, Abington Arts Center, Abington Friends, North Hills & The Abington Country Clubs are close by. Minutes away to SEPTA "Glenside & Jenkintown-Wyncote” Train Stations that go to Downtown Philadelphia, Suburban Station, 30th St Station & Philadelphia International Airport. Easy access to 309, 611, 73, 1, 276, 76, 95, Easy access to Center City Philadelphia, PA suburbs, NJ & DE Beaches, Poconos, DE, NJ, NYC & Brooklyn. Public Open House Sunday, May 18 from 1 to 3 pm.
Sold for $760,000
Zillow last checked:
Listing updated:
Bought with:
Nanci Fitzgerald, RS356142
Kurfiss Sotheby's International Realty
Source: Bright MLS,MLS#: PAMC2140594
Price history
| Date | Event | Price |
|---|---|---|
| 6/18/2025 | Sold | $760,000+4.8%$281/sqft |
Source:  Bright MLS #PAMC2140594 Report a problem Bright MLS #PAMC2140594 Report a problem | ||
| 5/19/2025 | Pending sale | $724,900$268/sqft |
Source: Bright MLS #PAMC2140594 Report a problem | ||
| 5/17/2025 | Listed for sale | $724,900+16%$268/sqft |
Source: Bright MLS #PAMC2140594 Report a problem | ||
| 2/25/2022 | Sold | $625,000+8.7%$231/sqft |
Source: Bright MLS #PAMC2019998 Report a problem | ||
| 12/23/2021 | Pending sale | $574,900$212/sqft |
Source: Bright MLS #PAMC2019998 Report a problem | ||
| 12/18/2021 | Listed for sale | $574,900+57.1%$212/sqft |
Source: Bright MLS #PAMC2019998 Report a problem | ||
| 5/28/2014 | Sold | $366,000-3.7%$135/sqft |
Source: Public Record Report a problem | ||
| 3/14/2014 | Pending sale | $379,900$140/sqft |
Source: BHHS Fox & Roach-Chestnut Hill #6300007 Report a problem | ||
| 1/4/2014 | Price change | $379,900-4.8%$140/sqft |
Source: Berkshire Hathaway HomeServices Fox & Roach, Realtors #6300007 Report a problem | ||
| 10/30/2013 | Listed for sale | $399,000$147/sqft |
Source: Prudential Fox and Roach #6300007 Report a problem | ||
Get a cash offer in 3 minutes
Find out how much your home could sell for in as little as 3 minutes with a no-obligation cash offer.
Estimated market value
$779,000
