Step into the timeless charm and Southern elegance of 600 N. 33rd. St, ideally situated near downtown Waco's vibrant dining, shopping, entertainment, and cultural attractions. A charming cupola crowns the roof, adding distinctive architectural detail to the home's memorable curb appeal. From the striking front entry to the brick paved sidewalks leading to the back entrance, this 3 bedroom, 2 bath home welcomes you with warmth and character.
Inside, abundant natural light pours through large picture windows, illuminating the beautiful hardwood floors and creating a bright, inviting atmosphere. Generous living spaces offer room to relax and entertain, including a living room, a sitting room with a cozy fireplace, and a formal dining room designated for memorable gatherings.
The serene primary suite features a private exterior entrance and an ensuite bath with a walk in shower.
Blending historic character, graceful details, and modern comfort, this exception home places you close Baylor University as well as to everything Waco has to offer while providing a welcoming retreat to call your own.
Pending
$249,000
600 N 33rd St, Waco, TX 76707
3beds
1,658sqft
Single Family Residence
Built in 1949
0.26 Acres Lot
$249,800 Zestimate®
$150/sqft
$-- HOA
What's special
Beautiful hardwood floorsGenerous living spacesBright inviting atmosphereStriking front entryMemorable curb appealDistinctive architectural detailSerene primary suite
- 40 days
- 143
- 4
Likely to sell faster than
Zillow last checked:
Listing updated:
Listed by:
Sue Milam Reed 0249839 254-741-1500,
Kelly, Realtors 254-741-1500
Source: NTREIS,MLS#: 21366723
Facts & features
Interior
Bedrooms & bathrooms
- Bedrooms: 3
- Bathrooms: 2
- Full bathrooms: 2
Primary bedroom
- Features: Ceiling Fan(s), En Suite Bathroom, Separate Shower
- Level: First
- Dimensions: 0 x 0
Bedroom
- Features: Ceiling Fan(s)
- Level: First
- Dimensions: 0 x 0
Bedroom
- Features: Ceiling Fan(s)
- Level: First
- Dimensions: 0 x 0
Primary bathroom
- Features: En Suite Bathroom, Separate Shower
- Level: First
- Dimensions: 0 x 0
Breakfast room nook
- Features: Eat-in Kitchen
- Level: First
- Dimensions: 0 x 0
Dining room
- Level: First
- Dimensions: 0 x 0
Family room
- Features: Ceiling Fan(s), Fireplace
- Level: First
- Dimensions: 0 x 0
Kitchen
- Features: Eat-in Kitchen, Pantry
- Level: First
- Dimensions: 0 x 0
Living room
- Features: Built-in Features, Ceiling Fan(s)
- Level: First
- Dimensions: 0 x 0
Heating
- Central, Natural Gas
Cooling
- Central Air, Ceiling Fan(s), Electric
Appliances
- Included: Gas Oven, Gas Water Heater, Refrigerator
- Laundry: Washer Hookup, Dryer Hookup, In Garage
Features
- Eat-in Kitchen, Pantry, Tile Counters
- Flooring: Hardwood, Linoleum
- Windows: Window Coverings
- Has basement: No
- Number of fireplaces: 1
- Fireplace features: Family Room, Gas, Wood Burning
Interior area
- Total interior livable area: 1,658 sqft
Video & virtual tour
Property
Parking
- Total spaces: 4
- Parking features: Covered, Detached Carport, Garage, Garage Door Opener, Garage Faces Side
- Garage spaces: 2
- Carport spaces: 2
Features
- Levels: One
- Stories: 1
- Patio & porch: Covered
- Pool features: None
- Fencing: Partial,Wood
Lot
- Size: 0.26 Acres
- Residential vegetation: Grassed
Details
- Parcel number: 177881
Construction
Type & style
- Home type: SingleFamily
- Architectural style: Traditional,Detached
- Property subtype: Single Family Residence
Materials
- Concrete
- Foundation: Pillar/Post/Pier
- Roof: Composition
Condition
- Resale
- Year built: 1949
Utilities & green energy
- Sewer: Public Sewer
- Water: Public
- Utilities for property: Cable Available, Electricity Connected, Sewer Available, Water Available
Community & HOA
Community
- Security: Security System Owned, Security System, Smoke Detector(s)
- Subdivision: Huaco Hts
HOA
- Has HOA: No
Location
- Region: Waco
Financial & listing details
- Price per square foot: $150/sqft
- Tax assessed value: $228,520
- Annual tax amount: $4,585
- Date on market: 8/26/2026
- Cumulative days on market: 42 days
- Listing terms: Cash,Conventional
Estimated market value
$249,800
$237,000 - $262,000
$1,839/mo
Price history
| Date | Event | Price |
|---|---|---|
| 9/4/2026 | Pending sale | $249,000$150/sqft |
Source: NTREIS #21366723 Report a problem | ||
| 8/29/2026 | Contingent | $249,000$150/sqft |
Source: NTREIS #21366723 Report a problem | ||
| 8/26/2026 | Listed for sale | $249,000$150/sqft |
Source: NTREIS #21366723 Report a problem | ||
Public tax history
| Year | Property taxes | Tax assessment |
|---|---|---|
| 2025 | $1,283 +22.1% | $185,398 +10% |
| 2024 | $1,050 +15.9% | $168,544 +10% |
| 2023 | $906 +8.3% | $153,222 +10% |
| 2022 | $836 -28.3% | $139,293 +10% |
| 2021 | $1,167 | $126,630 +10% |
| 2020 | -- | $115,118 +10% |
| 2019 | $839 | $104,653 -22.3% |
| 2018 | $839 +4.9% | $134,770 +37.1% |
| 2017 | $800 +52.2% | $98,280 +11.2% |
| 2016 | $525 | $88,420 +8.4% |
| 2015 | $525 | $81,550 -2.7% |
| 2014 | $525 | $83,820 +3.7% |
| 2012 | -- | $80,828 +64.3% |
| 2011 | -- | $49,182 |
| 2010 | -- | $49,182 +21.9% |
| 2009 | -- | $40,349 |
| 2008 | -- | $40,349 +3.7% |
| 2007 | -- | $38,893 |
| 2006 | -- | $38,893 -5.5% |
| 2005 | -- | $41,146 +9.7% |
| 2004 | -- | $37,519 +1.5% |
| 2003 | -- | $36,964 |
| 2002 | -- | $36,964 +34.6% |
| 2001 | -- | $27,454 0% |
| 2000 | -- | $27,455 |
Find assessor info on the county website
Monthly payment
Est. payment
Payment breakdown
Explore the cost of this home by adjusting the details. Changes won't be saved.Climate risks
Neighborhood: Brookview
Nearby schools
Schools provided by the listing agent
- Elementary: Crestview
- Middle: Tennyson
- High: Waco
- District: Waco ISD
Source: NTREIS. This data may not be complete. We recommend contacting the local school district to confirm school assignments for this home.
Similar homes
- $249,9002 bd1 ba1.2k sqft2828 Grim Ave, Waco, TX 76707For Sale
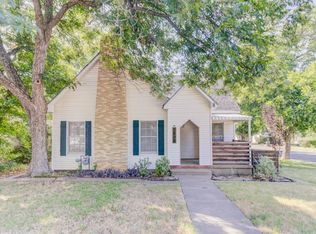 MLS ID #21404014, Valerie Warschak. NTREIS
 - $247,5003 bd2 ba1.4k sqft3801 Grim Ave, Waco, TX 76710For Sale
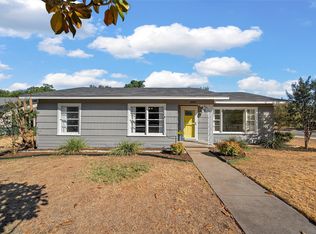 MLS ID #21374811, Amanda Nesbitt. NTREIS
 - $254,9003 bd2 ba2k sqft1212 Guthrie Dr, Waco, TX 76710For Sale
 MLS ID #21360103, Cindy Gough. NTREIS
 - $219,5003 bd2 ba1.4k sqft711 N 35th St, Waco, TX 76710For Sale
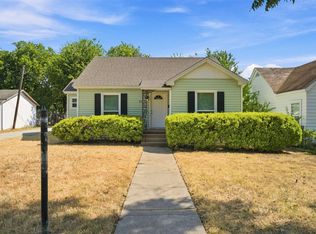 MLS ID #21368834, Daniela Rodriguez. NTREIS
