Two Bedroom One Bath Townhome. The Kitchen has Stainless Steal Appliances. Bathroom has been Remodeled with a tile shower, high vanity and toilet. This unit has a 280 SF den that not all two bedroom units have in Carriage Crossing have.
Sold for $219,000
$219,000
600 N 35th Street #1202, Morehead City, NC 28557
2beds
1,058sqft
Townhouse
Built in 1986
1,742 Square Feet Lot
$221,300 Zestimate®
$207/sqft
$1,667 Estimated rent
Home value
$221,300
$193,000 - $254,000
$1,667/mo
Zestimate® history
Owner options
List your home for rent
$1,667/mo
Rent Zestimate®
Find your next renter with Zillow Rental Manager. Plus, with online applications, you can quickly screen prospective tenants – for free.
$1,667/mo
Rent Zestimate®
Refinance and save
$1,735/mo
Est. payment
Refinancing to a lower rate could help reduce your monthly payments and save thousands over the life of the loan.
$1,735/mo
Est. payment
Explore your selling options
Work with a Zillow partner agent
Leverage their expertise and Zillow's premium Showcase listings to get your home seen by more buyers.
Get startedList with your own agent
Get your home in front of millions of buyers by listing it on Zillow.
Learn how to do itSell it yourself
Take full control of how buyers see your home on Zillow by listing For Sale by Owner (FSBO).
List your homeWhat's special
Zillow last checked:
Listing updated:
Listed by:
Derek Waller 252-342-3014,
Century 21 Coastal Advantage
Bought with:
Mary Cheatham King Real Estate team
Keller Williams Crystal Coast
Source: Hive MLS,MLS#: 100548414 Originating MLS: Carteret County Association of Realtors
Originating MLS: Carteret County Association of RealtorsFacts & features
Interior
Bedrooms & bathrooms
- Bedrooms: 2
- Bathrooms: 1
- Full bathrooms: 1
Rooms
- Room types: Living Room, Great Room, Bedroom 1, Bathroom 1
Bedroom 1
- Level: First
- Dimensions: 14 x 11
Bedroom 1
- Level: First
- Dimensions: 11 x 11
Bathroom 1
- Dimensions: 7 x 5
Great room
- Level: First
- Dimensions: 20 x 13
Kitchen
- Level: First
- Dimensions: 13 x 10
Living room
- Level: First
- Dimensions: 17 x 11
Heating
- Electric, Forced Air
Cooling
- Central Air
Appliances
- Included: Vented Exhaust Fan, Washer, Refrigerator, Range, Dryer, Disposal, Dishwasher
- Laundry: Dryer Hookup, Washer Hookup, Laundry Closet
Features
- Master Downstairs, Vaulted Ceiling(s), Ceiling Fan(s), Pantry, Walk-in Shower
- Flooring: Carpet, Laminate, Tile
- Windows: Skylight(s), Thermal Windows
- Basement: None
- Attic: Pull Down Stairs
Interior area
- Total structure area: 1,058
- Total interior livable area: 1,058 sqft
Property
Parking
- Parking features: Asphalt, None, Assigned
Accessibility
- Accessibility features: Accessible Entrance
Features
- Levels: One
- Patio & porch: Covered, Porch
- Pool features: In Ground
- Fencing: None
- Has view: Yes
- View description: See Remarks
- Waterfront features: None
- Frontage type: See Remarks
Lot
- Size: 1,742 Square Feet
- Dimensions: 26 x 65 x 26 x 65
- Features: Wooded
Details
- Additional structures: Storage
- Parcel number: 637610459634122
- On leased land: Yes
- Zoning: Multi Family
- Special conditions: Standard
Construction
Type & style
- Home type: Townhouse
- Property subtype: Townhouse
Materials
- Wood Siding
- Foundation: Slab
- Roof: Architectural Shingle,Composition
Condition
- New construction: No
- Year built: 1986
Utilities & green energy
- Sewer: Public Sewer
- Water: Public
- Utilities for property: Sewer Connected, Water Connected
Community & HOA
Community
- Security: Security Lights
- Subdivision: Carriage Crossing
HOA
- Has HOA: Yes
- Amenities included: Pool, Maintenance Grounds, Maintenance Roads, Maintenance Structure, Management, RV/Boat Storage, Street Lights, Trash
- HOA fee: $385 annually
- HOA name: Carriage Crossing
- HOA phone: 252-342-2147
Location
- Region: Morehead City
Financial & listing details
- Price per square foot: $207/sqft
- Tax assessed value: $198,908
- Annual tax amount: $1,226
- Date on market: 1/9/2026
- Cumulative days on market: 10 days
- Listing agreement: Exclusive Right To Sell
- Listing terms: Cash,Conventional,FHA,USDA Loan,VA Loan
- Road surface type: Paved
Price history
| Date | Event | Price |
|---|---|---|
| 2/13/2026 | Sold | $219,000$207/sqft |
Source:  Hive MLS #100548414 Report a problem Hive MLS #100548414 Report a problem | ||
| 1/19/2026 | Contingent | $219,000$207/sqft |
Source: Hive MLS #100548414 Report a problem | ||
| 1/9/2026 | Listed for sale | $219,000+121.2%$207/sqft |
Source: Hive MLS #100548414 Report a problem | ||
| 1/14/2015 | Sold | $99,000$94/sqft |
Source: Public Record Report a problem | ||
Public tax history
| Year | Property taxes | Tax assessment |
|---|---|---|
| 2025 | $1,227 +26.8% | $198,908 +71.6% |
| 2024 | $967 +136.5% | $115,920 |
| 2023 | $409 +2.9% | $115,920 |
| 2022 | $398 | $115,920 |
| 2021 | $398 | $115,920 |
| 2020 | -- | $115,920 +24.6% |
| 2019 | $303 | $93,000 |
| 2017 | $303 | $93,000 |
| 2016 | $303 | $93,000 |
| 2015 | $303 +3.2% | $93,000 +8% |
| 2014 | $294 | $86,100 |
| 2013 | -- | $86,100 |
| 2012 | -- | -- |
| 2011 | -- | -- |
| 2010 | -- | $123,000 |
| 2009 | -- | $123,000 |
Find assessor info on the county website
Neighborhood: 28557
Nearby homes
- $187,4002 bd1 ba781 sqft600 35th St #1201, Morehead City, NC 28557Off Market
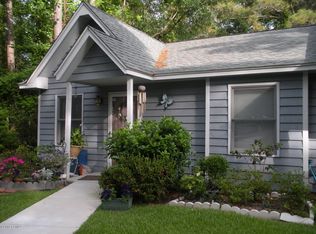
- $240,0002 bd2 ba898 sqft600 N 35th St APT 1203, Morehead City, NC 28557For Sale
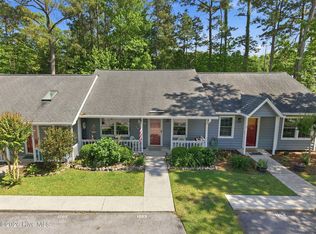
- $270,5003 bd2 ba1.1k sqft600 35th St #1106, Morehead City, NC 28557Off Market
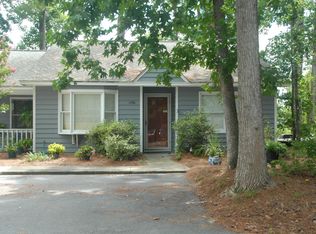
- $268,0003 bd2 ba1k sqft600 N 35th St APT 201, Morehead City, NC 28557Sold
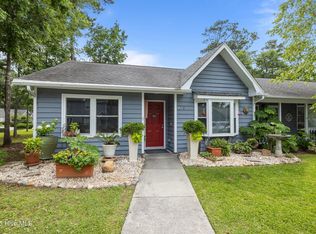
- $215,0002 bd1 ba832 sqft600 N 35th St APT 1102, Morehead City, NC 28557Sold
- $204,0002 bd2 ba986 sqft600 N 35th St APT 1204, Morehead City, NC 28557Off Market
- $192,7002 bd1 ba832 sqft600 N 35th St APT 1303, Morehead City, NC 28557Off Market
- $--1 bd1 ba-- sqft600 N 35th St #776F18CCB, Morehead City, NC 28557Off Market
Nearby schools
GreatSchools rating
- 5/10Morehead Elementary At Camp GlennGrades: 4-5Distance: 0.6 mi
- 8/10Morehead City Middle SchoolGrades: 6-8Distance: 0.7 mi
- 5/10West Carteret High SchoolGrades: 8-12Distance: 1.9 mi
Schools provided by the listing agent
- Elementary: Morehead City Primary
- Middle: Morehead City
- High: West Carteret
Source: Hive MLS. This data may not be complete. We recommend contacting the local school district to confirm school assignments for this home.
Get a cash offer in 3 minutes
Find out how much your home could sell for in as little as 3 minutes with a no-obligation cash offer.
Estimated market value
$221,300
Get a cash offer in 3 minutes
Find out how much your home could sell for in as little as 3 minutes with a no-obligation cash offer.
Estimated market value
$221,300
- North Carolina
- Carteret County
- Morehead City
- 28557
- 600 N 35th Street Unit 1202
Nearby cities
Nearby neighborhoods
Nearby zip codes
Other Morehead City Topics
