A wonderful townhome community with a neighborhood pool! You will love this beautifully updated and charming end-unit one level 3 bedroom/2 bath townhome with a screened in back porch. All kitchen appliances and washer/dryer included. The HOA dues provide trash pick-up, lawn maintenance and access to the community pool. Directly in the heart of Morehead City and conveniently located across the street from the Sports Center Gym and just a short distance to schools, community boat ramp, the hospital and the Downtown Waterfront. 17.5 Miles to MCAS Cherry Point and 36 Miles to Camp Lejeune.
Sold for $263,500
$263,500
600 N 35th Street #601, Morehead City, NC 28557
3beds
1,165sqft
Townhouse
Built in 1986
-- sqft lot
$270,300 Zestimate®
$226/sqft
$1,967 Estimated rent
Home value
$270,300
$235,000 - $311,000
$1,967/mo
Zestimate® history
Owner options
List your home for rent
$1,967/mo
Rent Zestimate®
Find your next renter with Zillow Rental Manager. Plus, with online applications, you can quickly screen prospective tenants – for free.
$1,967/mo
Rent Zestimate®
Refinance and save
$1,547/mo
Est. payment
Refinancing to a lower rate could help reduce your monthly payments and save thousands over the life of the loan.
$1,547/mo
Est. payment
Explore your selling options
Work with a Zillow partner agent
Leverage their expertise and Zillow's premium Showcase listings to get your home seen by more buyers.
Get startedList with your own agent
Get your home in front of millions of buyers by listing it on Zillow.
Learn how to do itSell it yourself
Take full control of how buyers see your home on Zillow by listing For Sale by Owner (FSBO).
List your homeWhat's special
Zillow last checked:
Listing updated:
Listed by:
Danielle Rose 252-725-2166,
Big Rock Real Estate & Property Management
Bought with:
Pamela W Bird, 235965
Al Williams Properties
Source: Hive MLS,MLS#: 100502852 Originating MLS: Carteret County Association of Realtors
Originating MLS: Carteret County Association of RealtorsFacts & features
Interior
Bedrooms & bathrooms
- Bedrooms: 3
- Bathrooms: 2
- Full bathrooms: 2
Primary bedroom
- Level: Primary Living Area
Dining room
- Features: Combination
Heating
- Forced Air, Electric
Cooling
- Central Air
Appliances
- Included: Electric Oven, Washer, Refrigerator, Dryer, Dishwasher
- Laundry: Laundry Closet
Features
- Master Downstairs, Ceiling Fan(s), Blinds/Shades
- Has fireplace: No
- Fireplace features: None
Interior area
- Total structure area: 1,165
- Total interior livable area: 1,165 sqft
Property
Parking
- Parking features: Assigned, On Site, Paved
Features
- Levels: One
- Stories: 1
- Patio & porch: Covered, Patio, Porch, Screened
- Fencing: None
Details
- Parcel number: 637610464291601
- Zoning: PD
- Special conditions: Standard
Construction
Type & style
- Home type: Townhouse
- Property subtype: Townhouse
Materials
- Wood Siding
- Foundation: Slab
- Roof: Shingle
Condition
- New construction: No
- Year built: 1986
Utilities & green energy
- Sewer: Public Sewer
- Water: Public
- Utilities for property: Sewer Available, Water Available
Community & HOA
Community
- Subdivision: Carriage Crossing
HOA
- Has HOA: Yes
- Amenities included: Pool, Maintenance Grounds, Trash
- HOA fee: $4,600 monthly
- HOA name: Carriage Crossing HOA
Location
- Region: Morehead City
Financial & listing details
- Price per square foot: $226/sqft
- Tax assessed value: $230,270
- Date on market: 10/15/2025
- Cumulative days on market: 2 days
- Listing agreement: Exclusive Right To Sell
- Listing terms: Cash,Conventional,FHA,USDA Loan,VA Loan
- Road surface type: Paved
Price history
| Date | Event | Price |
|---|---|---|
| 12/5/2025 | Listing removed | $1,795$2/sqft |
Source: Zillow Rentals Report a problem | ||
| 11/12/2025 | Listed for rent | $1,795-7.9%$2/sqft |
Source: Zillow Rentals Report a problem | ||
| 5/23/2025 | Sold | $263,500-0.6%$226/sqft |
Source:  Hive MLS #100502852 Report a problem Hive MLS #100502852 Report a problem | ||
| 4/24/2025 | Pending sale | $265,000$227/sqft |
Source: Hive MLS #100502852 Report a problem | ||
| 4/23/2025 | Listed for sale | $265,000$227/sqft |
Source: Hive MLS #100502852 Report a problem | ||
| 2/27/2025 | Listing removed | $1,950$2/sqft |
Source: Hive MLS #100474579 Report a problem | ||
| 1/15/2025 | Price change | $1,950-7.1%$2/sqft |
Source: Hive MLS #100474579 Report a problem | ||
| 11/6/2024 | Listed for rent | $2,100$2/sqft |
Source: Hive MLS #100474579 Report a problem | ||
| 4/15/2024 | Listing removed | -- |
Source: Hive MLS #100438186 Report a problem | ||
| 4/11/2024 | Listed for rent | $2,100+13.5%$2/sqft |
Source: Hive MLS #100438186 Report a problem | ||
| 5/23/2023 | Listing removed | -- |
Source: Hive MLS #100385048 Report a problem | ||
| 5/18/2023 | Listed for rent | $1,850$2/sqft |
Source: Hive MLS #100385048 Report a problem | ||
Public tax history
Tax history is unavailable.
Neighborhood: 28557
Nearby homes
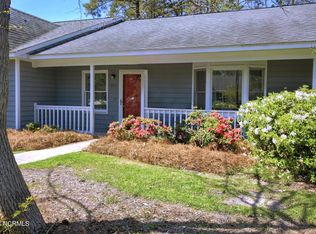
- $196,0002 bd2 ba930 sqft600 N 35th St APT 602, Morehead City, NC 28557Sold
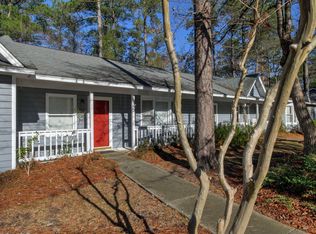
- $217,0002 bd2 ba941 sqft600 35th St #602, Morehead City, NC 28557Off Market
- $188,9002 bd2 ba936 sqft600 N 35th St APT 503, Morehead City, NC 28557Off Market

- $229,1002 bd2 ba941 sqft600 N 35th St APT 1101, Morehead City, NC 28557Off Market
- $216,9002 bd1 ba936 sqft600 N 35th St APT 1305, Morehead City, NC 28557Off Market
- $245,6003 bd2 ba1.4k sqft600 N 35th St APT 304, Morehead City, NC 28557Off Market
- $209,2002 bd2 ba941 sqft600 N 35th St APT 802, Morehead City, NC 28557Off Market
- $206,9002 bd2 ba941 sqft600 N 35th St APT 102, Morehead City, NC 28557Off Market
Nearby schools
GreatSchools rating
- 5/10Morehead Elementary At Camp GlennGrades: 4-5Distance: 0.7 mi
- 8/10Morehead City Middle SchoolGrades: 6-8Distance: 0.8 mi
- 5/10West Carteret High SchoolGrades: 8-12Distance: 1.8 mi
Schools provided by the listing agent
- Elementary: Morehead City Primary
- Middle: Morehead City
- High: West Carteret
Source: Hive MLS. This data may not be complete. We recommend contacting the local school district to confirm school assignments for this home.
Get a cash offer in 3 minutes
Find out how much your home could sell for in as little as 3 minutes with a no-obligation cash offer.
Estimated market value
$270,300
Get a cash offer in 3 minutes
Find out how much your home could sell for in as little as 3 minutes with a no-obligation cash offer.
Estimated market value
$270,300
- North Carolina
- Carteret County
- Morehead City
- 28557
- 600 N 35th Street Unit 601
Nearby cities
Nearby neighborhoods
Nearby zip codes
Other Morehead City Topics
