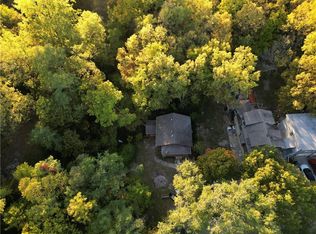
WOW! 1.39 acres in the heart of the city; yet serene and secluded. A truly move-in ready property. Owned by one family; beautifully maintained. This 3 bedroom home offers 1 full bath and 2 half baths. Deep 2 car garage; new A/C 2024; brand new carpet in great room, primary sitting area and lower level family room; hardwood floors in living, dining room and bedrooms. Fresh interior and exterior paint. Spacious family room adjacent to kitchen features over-sized windows and a brick, gas log fireplace. Kitchen offers dual fuel cooktop AND a double oven; refrigerator remains with home. Plentiful cabinetry provides roll out drawers. Primary bedroom features 2 closets, small sitting area and large, private deck. Two living spaces on main floor and finished lower level provides ample additional living / entertainment space including a wet bar with mini fridge; vintage pool table, plentiful storage, large laundry with brand new shower. And if you're a contractor or need a workshop / craft space -- this is the place for you. Huge workshop area with walkout to private backyard. Another large storage area for lawn and garden equipment, accessible directly from large patio. Plenty of room for additional storage shed (if you need it). Lot is beyond the trees and creek. So much privacy! Don't miss this rare opportunity. Welcome Home!!!
Sold
Price Unknown
600 N 37th St, Kansas City, KS 66102
3beds
2,525sqft
Single Family Residence
Built in 1961
1.36 Acres Lot
$292,300 Zestimate®
$--/sqft
$2,331 Estimated rent
Home value
$292,300
$272,000 - $316,000
$2,331/mo
Zestimate® history
Owner options
List your home for rent
$2,331/mo
Rent Zestimate®
Find your next renter with Zillow Rental Manager. Plus, with online applications, you can quickly screen prospective tenants – for free.
$2,331/mo
Rent Zestimate®
Refinance and save
Refinancing to a lower rate could help reduce your monthly payments and save thousands over the life of the loan.
Explore your selling options
Work with a Zillow partner agent
Leverage their expertise and Zillow's premium Showcase listings to get your home seen by more buyers.
Get startedList with your own agent
Get your home in front of millions of buyers by listing it on Zillow.
Learn how to do itSell it yourself
Take full control of how buyers see your home on Zillow by listing For Sale by Owner (FSBO).
List your homeWhat's special
Zillow last checked:
Listing updated:
Listed by:
Kathleen Durkin 913-205-5028,
RE/MAX State Line
Bought with:
Bob Washburn, SP00220726
Compass Realty Group
Source: Heartland MLS as distributed by MLS GRID,MLS#: 2506907
Facts & features
Interior
Bedrooms & bathrooms
- Bedrooms: 3
- Bathrooms: 3
- Full bathrooms: 1
- 1/2 bathrooms: 2
Primary bedroom
- Features: Carpet
- Level: First
Bedroom 2
- Level: First
Bedroom 3
- Level: First
Primary bathroom
- Features: Ceramic Tiles
- Level: First
Bathroom 2
- Features: Tub Only
- Level: First
Dining room
- Level: First
Family room
- Features: All Carpet, Built-in Features, Wet Bar
- Level: Lower
Great room
- Features: All Carpet, Fireplace
- Level: First
Other
- Features: Shower Only
- Level: Lower
Kitchen
- Features: Pantry
- Level: First
Laundry
- Level: Lower
Living room
- Level: First
Heating
- Natural Gas
Cooling
- Attic Fan, Electric
Appliances
- Included: Cooktop, Dishwasher, Disposal, Double Oven, Dryer, Exhaust Fan, Microwave, Refrigerator, Washer
- Laundry: In Basement, Laundry Room
Features
- Stained Cabinets, Wet Bar
- Flooring: Carpet, Ceramic Tile, Wood
- Doors: Storm Door(s)
- Windows: Window Coverings
- Basement: Concrete,Finished,Full,Interior Entry,Walk-Out Access
- Number of fireplaces: 1
- Fireplace features: Gas, Great Room, Fireplace Equip
Interior area
- Total structure area: 2,525
- Total interior livable area: 2,525 sqft
- Finished area above ground: 1,525
- Finished area below ground: 1,000
Property
Parking
- Total spaces: 2
- Parking features: Attached, Garage Faces Front
- Attached garage spaces: 2
Features
- Patio & porch: Patio, Porch
Lot
- Size: 1.36 Acres
- Features: Acreage, City Limits
Details
- Parcel number: 059406
- Special conditions: As Is
Construction
Type & style
- Home type: SingleFamily
- Architectural style: Traditional
- Property subtype: Single Family Residence
Materials
- Board & Batten Siding, Brick/Mortar
- Roof: Composition
Condition
- Year built: 1961
Utilities & green energy
- Sewer: Public Sewer
- Water: Public
Community & HOA
Community
- Subdivision: Rose Hill
HOA
- Has HOA: No
Location
- Region: Kansas City
Financial & listing details
- Tax assessed value: $244,000
- Annual tax amount: $3,648
- Date on market: 9/8/2024
- Listing terms: Cash,Conventional,FHA,VA Loan
- Ownership: Private
- Road surface type: Paved
Price history
| Date | Event | Price |
|---|---|---|
| 11/14/2024 | Sold | -- |
Source:  Heartland MLS as distributed by MLS GRID #2506907 Report a problem Heartland MLS as distributed by MLS GRID #2506907 Report a problem | ||
| 10/8/2024 | Pending sale | $239,000$95/sqft |
Source:  RE/MAX of Kansas-Missouri #2506907 Report a problem RE/MAX of Kansas-Missouri #2506907 Report a problem | ||
| 10/8/2024 | Contingent | $239,000$95/sqft |
Source: Heartland MLS as distributed by MLS GRID #2506907 Report a problem | ||
| 9/23/2024 | Listed for sale | $239,000$95/sqft |
Source: Heartland MLS as distributed by MLS GRID #2506907 Report a problem | ||
| 9/17/2024 | Pending sale | $239,000$95/sqft |
Source: RE/MAX of Kansas-Missouri #2506907 Report a problem | ||
| 9/13/2024 | Contingent | $239,000$95/sqft |
Source: Heartland MLS as distributed by MLS GRID #2506907 Report a problem | ||
| 9/8/2024 | Listed for sale | $239,000$95/sqft |
Source: Heartland MLS as distributed by MLS GRID #2506907 Report a problem | ||
Public tax history
| Year | Property taxes | Tax assessment |
|---|---|---|
| 2025 | $4,328 +32.5% | $28,060 +26.8% |
| 2024 | $3,266 -10.5% | $22,138 -2.8% |
| 2023 | $3,648 +22.8% | $22,770 +23% |
| 2022 | $2,971 +24% | $18,505 +27% |
| 2021 | $2,395 +6.2% | $14,571 +6.1% |
| 2020 | $2,255 +10.6% | $13,731 +10.3% |
| 2019 | $2,038 +5.6% | $12,444 +5% |
| 2018 | $1,930 +28.1% | $11,856 +28.4% |
| 2017 | $1,507 +1% | $9,231 +2% |
| 2016 | $1,491 -1.2% | $9,051 |
| 2015 | $1,509 -4.2% | $9,051 +4% |
| 2014 | $1,576 | $8,702 -10% |
| 2013 | -- | $9,669 |
| 2012 | -- | $9,669 |
| 2011 | -- | -- |
| 2008 | -- | $11,570 -10.8% |
| 2007 | -- | $12,973 |
| 2006 | -- | $12,973 +15% |
| 2005 | -- | $11,282 |
| 2004 | -- | $11,282 +3.2% |
| 2003 | -- | $10,937 +48.1% |
| 2002 | -- | $7,383 +26.1% |
| 2000 | -- | $5,854 |
Find assessor info on the county website
Neighborhood: Park Drive
Nearby homes
- $--3 bd2 ba1.4k sqft626 N 37th St, Kansas City, KS 66102Sold
- $6,500-- bd-- ba-- sqft3460 Tauromee Ave, Kansas City, KS 66102Off Market
- $188,1004 bd2 ba1.3k sqft3615 Tauromee Ave, Kansas City, KS 66102Off Market
- $5,710-- bd-- ba-- sqft625 N 37th St, Kansas City, KS 66102Off Market
- $150,4003 bd1 ba1.3k sqft3454 Tauromee Ave, Kansas City, KS 66102Off Market
- $142,1002 bd1 ba884 sqft3609 Tauromee Ave, Kansas City, KS 66102Off Market
- $129,5002 bd1 ba872 sqft3450 Tauromee Ave, Kansas City, KS 66102Off Market
- $133,6002 bd1 ba640 sqft3445 Barnett Ave, Kansas City, KS 66102Off Market
Nearby schools
GreatSchools rating
- 3/10Chelsea Elementary SchoolGrades: K-5Distance: 1.2 mi
- 2/10Carl B. Bruce Middle SchoolGrades: 6-8Distance: 1.7 mi
- 1/10Wyandotte High SchoolGrades: 9-12Distance: 0.8 mi
Schools provided by the listing agent
- High: Wyandotte
Source: Heartland MLS as distributed by MLS GRID. This data may not be complete. We recommend contacting the local school district to confirm school assignments for this home.
Get a cash offer in 3 minutes
Find out how much your home could sell for in as little as 3 minutes with a no-obligation cash offer.
Estimated market value
$292,300
Get a cash offer in 3 minutes
Find out how much your home could sell for in as little as 3 minutes with a no-obligation cash offer.
Estimated market value
$292,300
- Kansas
- Wyandotte County
- Kansas City
- 66102
- Park Drive
- 600 N 37th St
Nearby cities
Nearby neighborhoods
Nearby zip codes
Other Kansas City Topics
