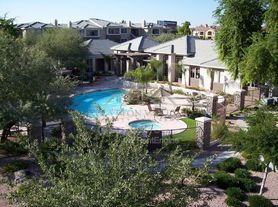
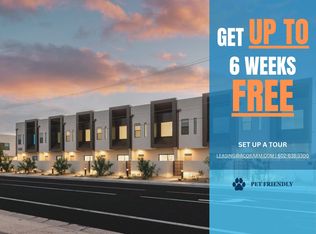
Welcome to your dream home in Phoenix, Arizona! Nestled in a vibrant and sought-after community, this brand-new townhome community offers the perfect blend of contemporary elegance and comfortable living. With a prime location, exceptional craftsmanship, and luxurious features, Portola Red Mountain is designed for an elevated lifestyle.
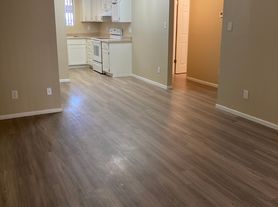
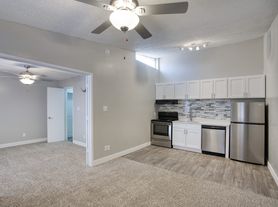
Step through the front door and you'll be greeted by an inviting open-concept living space that sets the tone for the rest of the home. The seamless floor plan combines the living, dining, and kitchen areas, creating a spacious and airy atmosphere ideal for both entertaining and everyday living. Expansive windows fill the home with natural light, adding warmth and a welcoming ambiance.
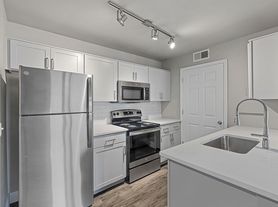
The gourmet kitchen is a chef's delight, showcasing high-end stainless steel appliances, sleek quartz countertops, abundant cabinetry, and a convenient breakfast bar. Whether preparing a quick meal or hosting a dinner party, this kitchen provides the perfect stage for culinary creativity.
The living area offers a cozy retreat with luxury flooring and a sliding glass door that opens onto a private patio an ideal spot to savor your morning coffee or take in the spectacular Arizona sunsets.
Upstairs, you'll find serene and thoughtfully designed bedrooms. The master suite is a true sanctuary, featuring a spacious layout, walk-in closet, and a luxurious ensuite bathroom. Indulge in the spa-like retreat with a soaking tub and dual vanities. Additional bedrooms are generously sized with ample closet space, providing comfort for family or guests.
6-12 month lease terms. Pet friendly community
Apartment for rent
$2,185/mo
Fees may apply
600 N 53rd St, # 24, Phoenix, AZ 85008
3beds
1,776sqft
Price may not include required fees and charges. Learn more|
Apartment
Available Mon Aug 10 2026
Cats, dogs OK
Central air, ceiling fan
In unit laundry
Attached garage parking
Electric
What's special
Inviting open-concept living spacePrivate patioConvenient breakfast barAbundant cabinetryWalk-in closetGourmet kitchenSleek quartz countertops
- 5 days |
- -- |
- -- |
Zillow last checked:
Listing updated:
Travel times

Let’s turn your rent into credit progress
Build credit history with every on-time payment and get credit for the payment you’re already making.
Facts & features
Interior
Bedrooms & bathrooms
- Bedrooms: 3
- Bathrooms: 3
- Full bathrooms: 2
- 1/2 bathrooms: 1
Heating
- Electric
Cooling
- Central Air, Ceiling Fan
Appliances
- Included: Dishwasher, Disposal, Dryer, Freezer, Microwave, Oven, Range, Refrigerator, Washer
- Laundry: In Unit
Features
- Ceiling Fan(s), Walk In Closet
- Flooring: Carpet, Hardwood, Tile
Interior area
- Total interior livable area: 1,776 sqft
Property
Parking
- Parking features: Attached, Off Street
- Has attached garage: Yes
Features
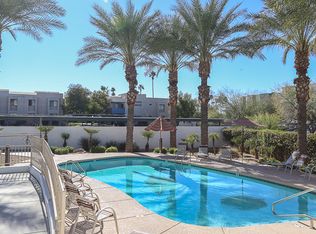
- Exterior features: Barbecue, Convection Oven, Convenient Location, Expansive Closets, Garage Parking, Heating: Electric, High-speed Internet Ready, One Year Lease, One and two car garages, Online Maintenance Portal, Online Rent Payment, Picnic Area, Private Backyards, Professional & Responsive Management, Quartz Countertops, Spacious Floorplans, Splash Pad, Stainless Steel Appliances, View Type: City, View Type: Mountain, Walk In Closet
- Has view: Yes
- View description: City View, Mountain View
Construction
Type & style
- Home type: Apartment
- Property subtype: Apartment
Building
Details
- Building name: Portola Red Mountain
Management
- Pets allowed: Yes
Community & HOA
Location
- Region: Phoenix
Financial & listing details
- Lease term: One Year Lease
Price history
| Date | Event | Price |
|---|---|---|
| 7/10/2026 | Price change | $2,185-4.4%$1/sqft |
Source: Zillow Rentals Report a problem | ||
| 7/9/2026 | Listed for rent | $2,285$1/sqft |
Source: Zillow Rentals Report a problem | ||
Neighborhood: Camelback East
Nearby schools
GreatSchools rating
- 3/10Pat Tillman Middle SchoolGrades: PK-8Distance: 1.3 mi
- 3/10Camelback High SchoolGrades: 9-12Distance: 4.7 mi
- 3/10David Crockett SchoolGrades: K-5Distance: 2 mi

There are 6 available units in this apartment building