Skip main navigation
Sold for $675,000
  • $675,000

    600 N Arbor Dr, Anchorage, KY 40223

    3beds
    3,560sqft
    Single Family Residence
    Built in 1960
    0.87 Acres Lot
    $730,300 Zestimate®
    $190/sqft
    $3,402 Estimated rent

    Home value

    $730,300

    $694,000 - $774,000

    $3,402/mo

    Zestimate® history
    Loading
    Loading...

    Owner options

    List your home for rent

    $3,402/mo

    Rent Zestimate®

    Find your next renter with Zillow Rental Manager. Plus, with online applications, you can quickly screen prospective tenants – for free.

    Learn more

    $3,402/mo

    Rent Zestimate®

    Refinance and save

    $4,123/mo

    Est. payment

    Refinancing to a lower rate could help reduce your monthly payments and save thousands over the life of the loan.

    See today's rates

    $4,123/mo

    Est. payment

    Explore your selling options

    Work with a Zillow partner agent

    Leverage their expertise and Zillow's premium Showcase listings to get your home seen by more buyers.

    Get started

    List with your own agent

    Get your home in front of millions of buyers by listing it on Zillow.

    Learn how to do it

    Sell it yourself

    Take full control of how buyers see your home on Zillow by listing For Sale by Owner (FSBO).

    List your home

    What's special

    Gas fireplaceDouble - sided fireplaceMature landscapingLarge covered composite deckLush and spacious backyardHorse pathsAmple storage space
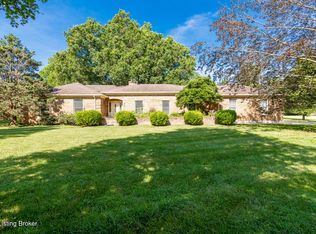
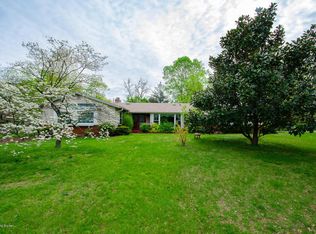
    Come see this charming brick ranch sitting on nearly an acre and located in the award-winning Anchorage School District. This home boasts ample living spaces, a huge chef's kitchen, a finished basement, a Generac generator system, and a large covered composite deck overlooking a lush and spacious backyard. Most notably, this home has had the same owners for 29 years who have meticulously maintained and cared for this beautiful property. As you enter the home through the front door, you are greeted with a large living room with a double-sided fireplace that passes into the family room opposite. At the far end, is a flexible space that could be used as a dining area, space for a piano, or an extended living room. The floorplan then opens to a large family room on the other side of the fireplace complete with brick hearth, beamed ceiling, and porcelain tile floors that run the length of the space. This leads to a stunning gourmet kitchen fit for multiple chefs with an abundance of counter space, a high-end Bosch range with stainless steel hood, sinks on both sides of the kitchen with disposals, custom hardwood cabinetry, and granite countertops. Beyond the kitchen, you will find a spacious laundry/mud room with ample storage space, stylish cabinets, granite countertops, and is perfect for keeping a pet while you are at work. Looking towards the rear, you will find a veritable paradise of over 600 sq. ft. of maintenance-free composite decking, much of it covered, overlooking the spacious fenced backyard and mature landscaping. Rounding out the main floor is the primary bedroom and its bathroom with dual vanities, porcelain tile floors, and a spacious walk-in closet, as well as two more bedrooms and another full bathroom. Downstairs is a spacious and inviting recreation room with a gas fireplace. The rooms at the far end of the basement have removable safety windows in the event of an emergency, as the owners utilized these rooms as sleeping quarters for their family. Additionally, downstairs there is a full bathroom, a den, space/hookups for a second laundry room, and plenty of unfinished storage space. Other noteworthy features of this house include high-quality tile flooring throughout the lower level, a variable speed heat pump HVAC which promotes more consistent temperatures and runs more quietly, a large concrete driveway for ample parking, and in the backyard, a sturdy timber-built shed and a small fenced-off section for a garden. Anchorage is a most desirable city where neighbors often know one another by their first name. It is also well known for its exceptional K-8 public school, and its scenic beauty - with tree-shaded parks, horse paths, and walking trails throughout the city. It is favorably located on the East End of Louisville with shopping and restaurants galore while still offering multiple routes downtown or the airporta convenient 20 minutes or so away. This home has been filled for years with much love and many fantastic memories, but now it's time for you to continue the tradition and make your own joyous memories.

    Zillow last checked:

    Listing updated:

    Listed by:

    Josh Arthurs 502-888-9257,

    Semonin Realtors

    Bought with:

    Dave L Raymond, 191819

    Champion Properties

    Source: Metro Search Inc. LLC DBA Apex MLS,MLS#: 1658333MLS Logo

    Facts & features

    Interior

    Bedrooms & bathrooms
    • Bedrooms: 3
    • Bathrooms: 3
    • Full bathrooms: 3
    Primary bedroom
    • Level: First
    Bedroom
    • Level: First
    Bedroom
    • Level: First
    Primary bathroom
    • Level: First
    Full bathroom
    • Level: First
    Full bathroom
    • Level: Basement
    Den
    • Level: Basement
    Dining room
    • Level: First
    Family room
    • Level: First
    Kitchen
    • Level: First
    Laundry
    • Level: First
    Living room
    • Level: First
    Other
    • Description: Rec Room
    • Level: Basement
    Other
    • Description: w/ closet
    • Level: Basement
    Other
    • Description: w/ closet
    • Level: Basement
    Other
    • Description: Utility Room
    • Level: Basement
    Heating
    • Forced Air, Natural Gas, Heat Pump
    Cooling
    • Central Air, Heat Pump
    Features
    • Basement: Finished
    • Number of fireplaces: 2
    Interior area
    • Total structure area: 2,228
    • Total interior livable area: 3,560 sqft
    • Finished area above ground: 2,228
    • Finished area below ground: 1,332

    Property

    Parking
    • Total spaces: 2
    • Parking features: Attached, Entry Side, Driveway
    • Attached garage spaces: 2
    • Has uncovered spaces: Yes
    Features
    • Stories: 1
    • Patio & porch: Deck, Porch
    • Fencing: Full,Chain Link
    Lot
    • Size: 0.87 Acres
    • Features: Cul-De-Sac, Cleared, Level
    Details
    • Additional structures: Outbuilding
    • Parcel number: 151300160060

    Construction

    Type & style
    • Home type: SingleFamily
    • Architectural style: Ranch
    • Property subtype: Single Family Residence
    Materials
    • Wood Frame, Brick Veneer
    • Foundation: Concrete Perimeter
    • Roof: Shingle
    Condition
    • Year built: 1960

    Utilities & green energy

    • Sewer: Public Sewer
    • Water: Public
    • Utilities for property: Electricity Connected, Natural Gas Connected

    Community & HOA

    Community
    • Subdivision: Anchor Estates
    HOA
    • Has HOA: No
    Location
    • Region: Anchorage

    Financial & listing details

    • Price per square foot: $190/sqft
    • Tax assessed value: $421,750
    • Annual tax amount: $1,700
    • Date on market: 4/11/2024
    • Electric utility on property: Yes

    Price history

    DateEventPrice
    5/17/2024Sold$675,000+4%$190/sqft
    Source: Metro Search Inc. LLC DBA Apex MLS #1658333 Report a problem
    4/16/2024Pending sale$649,000$182/sqft
    Source: Metro Search Inc. LLC DBA Apex MLS #1658333 Report a problem
    4/11/2024Listed for sale$649,000+260.6%$182/sqft
    Source: Metro Search Inc. LLC DBA Apex MLS #1658333 Report a problem
    8/21/1995Sold$180,000$51/sqft
    Source: Agent Provided Report a problem

    Public tax history

    YearProperty taxesTax assessment
    2024$1,700 +1.3%$421,750
    2023$1,679 -0.3%$421,750
    2022$1,683 -7.8%$421,750 +6%
    2021$1,826 +15.6%$397,930
    2020$1,580 $397,930
    2019$1,580 +1.7%$397,930
    2018$1,554 $397,930
    2017$1,554 -48.1%$397,930 +32.9%
    2013$2,995 $299,510
    2011$2,995 $299,510
    2010$2,995 $299,510
    2009$2,995 $299,510
    Find assessor info on the county website

    Neighborhood: Anchorage

    Nearby schools

    GreatSchools rating
    Get pre-qualified for a loan
    At Zillow Home Loans, we can pre-qualify you in as little as 5 minutes with no impact to your credit score.

    An equal housing lender. NMLS #10287.

    Sell for more on Zillow
    Get a Zillow Showcase℠ listing at no additional cost and you could sell for .
    $730,300
    2% more
    +$14,606
    With Zillow Showcase(estimated)
    $744,906