Old Town Bay Saint Louis has long been a coveted destination, and this extraordinary property offers an unparalleled opportunity to make it your own. New roof, and updated plumbing. This property has 2,630 square feet of porches, courtyard, and a balcony. The front porch and its upstairs balcony provide front row seats to one of the most spectacular coastal vistas on the Mississippi Gulf Coast. Gorgeous live oaks and a marvelous view of the Bay Bridge, the Bay of Saint Louis, and the Mississippi Sound. As you step into this exceptional home, you will be struck with the unique architectural design that seamlessly blends the original 3 bedroom 2 and 1/2 bath house with its 3 bedroom 2 bath addition and the natural beauty surrounding it. New floors in the living room. Two primary bedrooms! The downstairs primary bedroom opens on to a private screened porch. The two bedrooms above open on to and share a screened porch with a view of the Bay. New heart pine floors in two upstairs bedrooms. Cozy up to the fire place in the living room, the fire place in the den, or the fire place in the primary bedroom upstairs. This upstairs primary bedroom opens on to a balcony with panoramic views of the Bay through the branches of majestic live oaks. Off of the living room, with its amazing view of the Bay, is an alcove that is used as an office, with its own entrance from Bay View Court. This historic house, with its modern convenience is definitely ideal for anyone who likes to entertain, and would make life in the historic district of Bay Saint Louis a dream come true. There are 36 solar panels on the roof of the addition. Stroll down North Beach Blvd., or the sea wall to the municipal marina, restaurants, coffee houses, bakeries, shops, galleries, and all the entertainment Old Town Bay Saint Louis has to offer.
Closed
Price Unknown
600 N Beach Blvd, Bay Saint Louis, MS 39520
6beds
4,207sqft
Residential, Single Family Residence
Built in 1875
0.46 Acres Lot
$1,382,800 Zestimate®
$--/sqft
$4,538 Estimated rent
Home value
$1,382,800
$1.15M - $1.67M
$4,538/mo
Zestimate® history
Owner options
List your home for rent
$4,538/mo
Rent Zestimate®
Find your next renter with Zillow Rental Manager. Plus, with online applications, you can quickly screen prospective tenants – for free.
$4,538/mo
Rent Zestimate®
Refinance and save
Refinancing to a lower rate could help reduce your monthly payments and save thousands over the life of the loan.
Explore your selling options
Work with a Zillow partner agent
Leverage their expertise and Zillow's premium Showcase listings to get your home seen by more buyers.
Get startedList with your own agent
Get your home in front of millions of buyers by listing it on Zillow.
Learn how to do itSell it yourself
Take full control of how buyers see your home on Zillow by listing For Sale by Owner (FSBO).
List your homeWhat's special
Gorgeous live oaksSpectacular coastal vistasFront porchUpstairs balconyUnique architectural designFireplace in the den
Zillow last checked:
Listing updated:
Listed by:
Estus Kea 228-342-2192,
John McDonald Realty, LLC
Bought with:
Avra O'Dwyer, B12784
O'Dwyer Realty-PSC
Source: MLS United,MLS#: 4116445
Facts & features
Interior
Bedrooms & bathrooms
- Bedrooms: 6
- Bathrooms: 5
- Full bathrooms: 4
- 1/2 bathrooms: 1
Heating
- Fireplace(s), Heat Pump
Cooling
- Central Air, Gas, Heat Pump, Multi Units
Appliances
- Included: Bar Fridge, Dishwasher, Disposal, Dryer, Free-Standing Gas Oven, Free-Standing Gas Range, Free-Standing Refrigerator, Gas Water Heater, Refrigerator, Stainless Steel Appliance(s), Trash Compactor, Washer, Water Heater, Water Purifier Owned
- Laundry: Common Area, Electric Dryer Hookup, Laundry Closet, Main Level, Washer Hookup
Features
- Bar, Bookcases, Built-in Features, Cedar Closet(s), Ceiling Fan(s), Crown Molding, Double Vanity, Entrance Foyer, Granite Counters, High Ceilings, High Speed Internet, His and Hers Closets, Laminate Counters, Natural Woodwork, Pantry, Recessed Lighting, Soaking Tub, Wet Bar
- Flooring: Tile, Wood
- Doors: Dead Bolt Lock(s)
- Windows: Blinds, Drapes, Insulated Windows, Wood Frames
- Basement: Interior Entry
- Has fireplace: Yes
- Fireplace features: Gas Log, Great Room, Living Room, Master Bedroom, Ventless
Interior area
- Total structure area: 4,207
- Total interior livable area: 4,207 sqft
Property
Parking
- Total spaces: 4
- Parking features: Carport, Concrete, Covered, Detached Carport, Lighted, Paved
- Carport spaces: 4
Accessibility
- Accessibility features: Accessible Bedroom, Accessible Central Living Area, Accessible Closets, Accessible Doors, Accessible Electrical and Environmental Controls, Accessible Entrance, Accessible Full Bath, Accessible Hallway(s), Accessible Kitchen, Accessible Kitchen Appliances, Accessible Parking, Accessible Stairway, Accessible Washer/Dryer, Central Living Area, Common Area, Visitable
Features
- Levels: Two
- Stories: 2
- Patio & porch: Enclosed, Front Porch, Patio, Porch, Rear Porch, Screened, Terrace
- Exterior features: Balcony, Courtyard, Lighting, Outdoor Shower, Private Yard, Rain Gutters, Uncovered Courtyard
- Fencing: Back Yard,Gate,Other,Fenced
- Has view: Yes
- View description: Water
- Has water view: Yes
- Water view: Water
- Waterfront features: Bay, Beach Access, Beach Front, Gulf Front
Lot
- Size: 0.46 Acres
- Features: City Lot, Corner Lot, Corners Marked, Front Yard, Landscaped, Level, Many Trees, Near Beach, Rectangular Lot, Sprinklers In Front, Sprinklers In Rear, Views, Wooded
Details
- Parcel number: 149g021016.000
Construction
Type & style
- Home type: SingleFamily
- Property subtype: Residential, Single Family Residence
Materials
- Stucco
- Foundation: Raised
- Roof: Architectural Shingles,Asphalt
Condition
- New construction: No
- Year built: 1875
Utilities & green energy
- Sewer: Public Sewer
- Water: Public
- Utilities for property: Electricity Connected, Phone Available, Sewer Connected, Water Connected, Fiber to the House, Natural Gas in Kitchen
Community & HOA
Community
- Features: Boating, Curbs, Fishing, Golf, Hiking/Walking Trails, Marina, Near Entertainment, Park, Playground, Restaurant, Sidewalks, Street Lights, Tennis Court(s)
- Security: Fire Alarm, Security System, Smoke Detector(s)
- Subdivision: Metes And Bounds
Location
- Region: Bay Saint Louis
Financial & listing details
- Tax assessed value: $451,054
- Annual tax amount: $4,502
- Date on market: 8/29/2025
- Electric utility on property: Yes
Price history
| Date | Event | Price |
|---|---|---|
| 5/15/2026 | Sold | -- |
Source: MLS United #4116445 Report a problem | ||
| 4/27/2026 | Pending sale | $1,600,000$380/sqft |
Source: MLS United #4116445 Report a problem | ||
| 9/22/2025 | Price change | $1,600,000-5.9%$380/sqft |
Source: MLS United #4116445 Report a problem | ||
| 8/29/2025 | Price change | $1,700,000+6.3%$404/sqft |
Source: MLS United #4116445 Report a problem | ||
| 7/18/2025 | Pending sale | $1,600,000$380/sqft |
Source: MLS United #4116445 Report a problem | ||
| 6/16/2025 | Listed for sale | $1,600,000-11.1%$380/sqft |
Source: MLS United #4116445 Report a problem | ||
| 11/1/2024 | Listing removed | $1,800,000$428/sqft |
Source: MLS United #4063575 Report a problem | ||
| 6/19/2024 | Price change | $1,800,000-7.7%$428/sqft |
Source: MLS United #4063575 Report a problem | ||
| 4/1/2024 | Price change | $1,950,000-22%$464/sqft |
Source: MLS United #4063575 Report a problem | ||
| 11/8/2023 | Listed for sale | $2,500,000$594/sqft |
Source: MLS United #4063575 Report a problem | ||
Public tax history
| Year | Property taxes | Tax assessment |
|---|---|---|
| 2025 | $4,502 | $45,108 |
| 2024 | $4,502 +3.6% | $45,108 +0.6% |
| 2023 | $4,345 +3.8% | $44,847 +2.2% |
| 2022 | $4,186 +1.1% | $43,894 |
| 2021 | $4,142 | $43,894 |
| 2020 | $4,142 -9.2% | $43,894 |
| 2019 | $4,559 +0% | $43,894 +0% |
| 2018 | $4,558 | $43,885 -0.3% |
| 2017 | $4,558 +13.9% | $44,032 |
| 2016 | $4,000 | $44,032 +6% |
| 2015 | $4,000 +0.4% | $41,555 |
| 2014 | $3,986 -11.4% | $41,555 +0.5% |
| 2013 | $4,498 -38.7% | $41,334 -38.2% |
| 2012 | $7,336 -0.5% | $66,861 -0.5% |
| 2011 | $7,374 +23.2% | $67,209 |
| 2010 | $5,983 +2.3% | $67,209 +23.8% |
| 2009 | $5,849 +16.8% | $54,304 +14.1% |
| 2008 | $5,007 | $47,591 +0.7% |
| 2007 | -- | $47,239 |
| 2006 | -- | $47,239 -11.7% |
| 2005 | -- | $53,481 |
| 2004 | -- | $53,481 |
| 2002 | -- | $53,481 -21.2% |
| 2001 | -- | $67,843 -13.4% |
| 2000 | -- | $78,371 |
Find assessor info on the county website
Neighborhood: 39520
Nearby homes
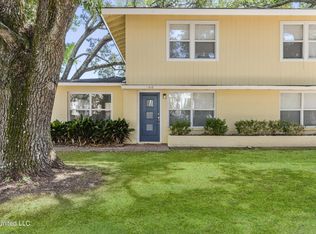
- $298,6002 bd1 ba1.2k sqft100 Bay View Ct, Bay Saint Louis, MS 39520Off Market
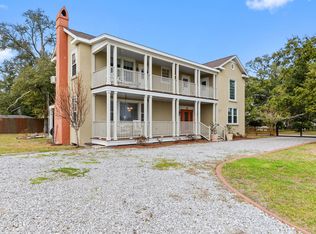
- $--5 bd4 ba5k sqft604 N Beach Blvd, Bay Saint Louis, MS 39520Sold

- $362,8002 bd1 ba-- sqft1102 Bay View Ct, Bay Saint Louis, MS 39520Off Market
- $--3 bd3 ba2.5k sqft510 N Beach Blvd, Bay Saint Louis, MS 39520Sold
- $3,360-- sqft39520-4603 4603, Bay Saint Louis, MS 39520Off Market
- $533,6003 bd2 ba2.4k sqft104 Bay View Ct, Bay Saint Louis, MS 39520Off Market
- $--2 bd1 ba924 sqft506 N Beach Blvd, Bay Saint Louis, MS 39520Sold
- $--2 bd1 ba-- sqft506 N Beach Blvd #ID1473638P, Bay Saint Louis, MS 39520Off Market
Nearby schools
GreatSchools rating
- 8/10North Bay Elementary SchoolGrades: 3-6Distance: 1.5 mi
- 8/10Bay Waveland Middle SchoolGrades: 6-8Distance: 1.5 mi
- 9/10Bay High SchoolGrades: 9-12Distance: 1.5 mi
Sell for more on Zillow
Get a Zillow Showcase℠ listing at no additional cost and you could sell for .
$1,382,800
2% more
+$27,656
With Zillow Showcase(estimated)
$1,410,456
Sell for more on Zillow
Get a Zillow Showcase℠ listing at no additional cost and you could sell for .
$1,382,800
2% more
+$27,656
With Zillow Showcase(estimated)
$1,410,456
- Mississippi
- Hancock County
- Bay Saint Louis
- 39520
- 600 N Beach Blvd
