Skip main navigation
Off market
  • $746,900

    600 N Birkdale Dr, Wichita, KS 67230

    5beds
    3baths
    4,861sqft
    SingleFamily
    Built in 1993
    0.46 Acres Lot
    $746,900 Zestimate®
    $154/sqft
    $3,141 Estimated rent

    Home value

    $746,900

    $687,000 - $807,000

    $3,141/mo

    Zestimate® history
    Loading
    Loading...

    Owner options

    List your home for rent

    $3,141/mo

    Rent Zestimate®

    Find your next renter with Zillow Rental Manager. Plus, with online applications, you can quickly screen prospective tenants – for free.

    Learn more

    $3,141/mo

    Rent Zestimate®

    Refinance and save

    $3,911/mo

    Est. payment

    Refinancing to a lower rate could help reduce your monthly payments and save thousands over the life of the loan.

    See today's rates

    $3,911/mo

    Est. payment

    Explore your selling options

    Work with a Zillow partner agent

    Leverage their expertise and Zillow's premium Showcase listings to get your home seen by more buyers.

    Get started

    List with your own agent

    Get your home in front of millions of buyers by listing it on Zillow.

    Learn how to do it

    Sell it yourself

    Take full control of how buyers see your home on Zillow by listing For Sale by Owner (FSBO).

    List your home

    What's special

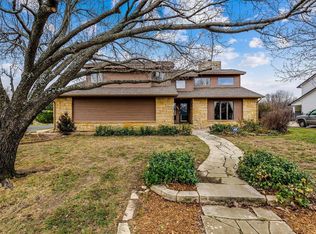
    Your wait is over...Your Dream Home is Now Available! This gorgeous ranch features large windows throughout with breathtakingly beautiful golf course views, living room with dramatic vaulted ceiling, fireplace with gas log insert, built-ins, and wall-mount Samsung TV remains, formal dining room with chandelier, the perfect space for your dinner parties. Cooking your holiday meals will be a pleasure in this spectacular updated kitchen which features pantry, 10 foot high ceilings, granite counter tops, island with breakfast bar, prep sink, under cabinet lighting, and informal dining area with door that opens to the fabulous new patio to make outdoor entertaining a breeze. Spend peaceful nights in the main floor master suite complete with great storage space, his and her walk-in closets, window seat with storage, and private master bathroom complete with his and her sinks, vanity area, tile steam shower with built-in seat, and jetted tub with waterfall faucet. Enjoy just hanging out in the finished basement complete with family room with fireplace, enough space for your favorite game table, built-in bookshelves, viewout windows, wall-mount Samsung TV, and wet bar with mini refrigerator. This lower level also features three spacious bedrooms, a full bathroom, a basement (and main floor) laundry, and a bonus room with built-in cabinets...perfect for a hobby/craft room, kids play room, or exercise room...Imagine The Possibilities! Outdoor entertaining will be a pleasure with this new stone patio area with Pergola, lighting, built-in seating, fireplace, and granite counter top with grill, extensive landscaping, decorative fencing, raised garden area, and beautiful golf course views! The home also includes a car lovers three car garage complete with hot/cold water faucets, drain, and huge workshop with workbench! Truly a must see.

    This property is off market, which means it's not currently listed for sale or rent on Zillow. This may be different from what's available on other websites or public sources.

    Facts & features

    Interior

    Bedrooms & bathrooms
    • Bedrooms: 5
    • Bathrooms: 3.5
    Heating
    • Heat pump, Electric
    Cooling
    • Central
    Features
    • Basement: Finished
    • Has fireplace: Yes
    Interior area
    • Total interior livable area: 4,861 sqft

    Property

    Parking
    • Parking features: Garage - Attached
    Features
    • Exterior features: Stucco, Brick, Cement / Concrete
    Lot
    • Size: 0.46 Acres
    Details
    • Parcel number: 087116140440100500

    Construction

    Type & style
    • Home type: SingleFamily
    Materials
    • Other
    • Foundation: Other
    • Roof: Composition
    Condition
    • Year built: 1993

    Community & HOA

    Location
    • Region: Wichita

    Financial & listing details

    • Price per square foot: $154/sqft
    • Tax assessed value: $642,000
    • Annual tax amount: $9,435

    Price history

    DateEventPrice
    4/15/2016Sold--
    Source: SCKMLS as distributed by MLS GRID #525001_509497 Report a problem
    3/11/2016Pending sale$489,900$101/sqft
    Source: J.P. WEIGAND & SONS E 13TH #509497 Report a problem
    3/3/2016Price change$489,900-1.7%$101/sqft
    Source: J.P. WEIGAND & SONS E 13TH #509497 Report a problem
    10/16/2015Price change$498,500-8.9%$103/sqft
    Source: J.P. WEIGAND & SONS E 13TH #509497 Report a problem
    9/2/2015Listed for sale$547,500$113/sqft
    Source: J.P. WEIGAND & SONS E 13TH #509497 Report a problem
    9/29/2006Sold--
    Source: SCKMLS as distributed by MLS GRID #201416 Report a problem

    Public tax history

    YearProperty taxesTax assessment
    2025$9,435 +1.2%$73,831 +3%
    2024$9,322 +7.3%$71,680 +10%
    2023$8,691 -1.2%$65,160
    2022$8,794 +9%--
    2021$8,070 -0.2%--
    2020$8,084 +8.2%$60,899 +7%
    2019$7,469 +0.6%$56,891 +3%
    2018$7,422 +5.3%$55,235
    2017$7,047 +115.2%--
    2016$3,275 -49.2%--
    2015$6,441 +2.2%--
    2014$6,305 --
    2013-- --
    2012-- --
    2011-- $49,588 -0.9%
    2008-- $50,016 +12.6%
    2007-- $44,402
    2006-- $44,402
    2005-- $44,402
    2004-- $44,402 +3%
    2003-- $43,114 +6%
    2002-- $40,676 +3%
    2000-- $39,491
    Find assessor info on the county website

    Neighborhood: 67230

    Nearby schools

    GreatSchools rating
    Get pre-qualified for a loan
    At Zillow Home Loans, we can pre-qualify you in as little as 5 minutes with no impact to your credit score.

    An equal housing lender. NMLS #10287.

    Sell for more on Zillow
    Get a Zillow Showcase℠ listing at no additional cost and you could sell for .
    $746,900
    2% more
    +$14,938
    With Zillow Showcase(estimated)
    $761,838
