Welcome to Hilltop in the City of Wilmington! Perched high above on the Westside of town, with convenience to parks, places of worship, educational facilities and right in between the Riverfront, Little Italy & Trolley Square in all their glory. This five unit, corner twin is ready for its next custodian. Featuring an eclectic mix of three, 1 bedroom units and two, 2 bedroom units, providing effective living arrangements for most tenants needs. Rear deck structure provides private outdoor space for the main floor unit and third floor unit with shared hallway access for the second floor units. Grassy knoll is a great spot to relax or cookout with your neighbors. Front porch as you enter leads to vestibule for mail and then a staircase that takes you up to the four units accessed inside the main space. Exterior access for the fifth unit as well as basement/storage area where some mechanicals can be found. One car garage can be used for onsite storage, possibly rented out for additional income or converted to a laundry facility for the building. First floor unit has two bedrooms, one full bath, and runs the depth of the structure. Second floor is host to two, 1 bedroom units each with 1 full bath. Third floor features an expansive two bedroom unit, with one full bath, and also spans the depth of the structure. Each unit has its own gas meter, electric meter, electric panel in unit, hot water tank and HVAC unit. Excellent, value add opportunity, to reposition the property with some choice upgrades and then fetch modern market rental amounts. Add this to your existing portfolio or make it the cornerstone of a flourishing one!
Sold for $450,000
$450,000
600 N Broom St, Wilmington, DE 19805
7beds
5baths
3,625sqft
Multi Family
Built in 1924
-- sqft lot
$-- Zestimate®
$124/sqft
$1,552 Estimated rent
Home value
Not available
Estimated sales range
Not available
$1,552/mo
Zestimate® history
Owner options
List your home for rent
$1,552/mo
Rent Zestimate®
Find your next renter with Zillow Rental Manager. Plus, with online applications, you can quickly screen prospective tenants – for free.
$1,552/mo
Rent Zestimate®
Refinance and save
$2,157/mo
Est. payment
Refinancing to a lower rate could help reduce your monthly payments and save thousands over the life of the loan.
$2,157/mo
Est. payment
Explore your selling options
Work with a Zillow partner agent
Leverage their expertise and Zillow's premium Showcase listings to get your home seen by more buyers.
Get startedList with your own agent
Get your home in front of millions of buyers by listing it on Zillow.
Learn how to do itSell it yourself
Take full control of how buyers see your home on Zillow by listing For Sale by Owner (FSBO).
List your homeWhat's special
Corner twinGrassy knollPrivate outdoor spaceFront porch
Zillow last checked:
Listing updated:
Listed by:
Joseph Hurley 302-740-5524,
Pantano Real Estate Inc
Bought with:
Jeff Downey, RS0036391
EXP Realty, LLC
Blase Maitland, RS348427
Tesla Realty Group, LLC
Source: Bright MLS,MLS#: DENC2080876
Facts & features
Interior
Bedrooms & bathrooms
- Bedrooms: 7
- Bathrooms: 5
Heating
- Forced Air, Natural Gas
Cooling
- Central Air, Electric
Appliances
- Included: Gas Water Heater
Features
- Dry Wall, Plaster Walls
- Flooring: Carpet, Ceramic Tile, Laminate, Vinyl
- Basement: Partial,Exterior Entry
- Has fireplace: No
Interior area
- Total structure area: 3,625
- Total interior livable area: 3,625 sqft
Property
Parking
- Parking features: On Street
- Has uncovered spaces: Yes
Accessibility
- Accessibility features: None
Features
- Patio & porch: Porch
- Exterior features: Lighting, Sidewalks, Street Lights, Balcony
- Pool features: None
Lot
- Size: 2,178 Square Feet
- Features: Urban
Details
- Additional structures: Above Grade
- Parcel number: 26027.30336
- Zoning: R-3
- Special conditions: Standard
Construction
Type & style
- Home type: MultiFamily
- Architectural style: Colonial
- Property subtype: Multi Family
Materials
- Brick
- Foundation: Stone
- Roof: Flat
Condition
- Average
- New construction: No
- Year built: 1924
Utilities & green energy
- Electric: Circuit Breakers, 200+ Amp Service
- Sewer: Public Sewer
- Water: Public
Community & HOA
Community
- Subdivision: Wilm #15
Location
- Region: Wilmington
Financial & listing details
- Price per square foot: $124/sqft
- Tax assessed value: $66,800
- Annual tax amount: $3,511
- Date on market: 5/1/2025
- Listing agreement: Exclusive Right To Sell
- Listing terms: Cash,1031 Exchange,Private Financing Available,Wrap
- Inclusions: As Shown
- Exclusions: Tenant Personal Property
- Ownership: Fee Simple
Price history
| Date | Event | Price |
|---|---|---|
| 6/6/2025 | Sold | $450,000$124/sqft |
Source:  Bright MLS #DENC2080876 Report a problem Bright MLS #DENC2080876 Report a problem | ||
| 5/13/2025 | Contingent | $450,000$124/sqft |
Source: Bright MLS #DENC2080876 Report a problem | ||
| 5/1/2025 | Listed for sale | $450,000+125%$124/sqft |
Source: Bright MLS #DENC2080876 Report a problem | ||
| 8/8/2002 | Sold | $200,000$55/sqft |
Source: Public Record Report a problem | ||
Public tax history
| Year | Property taxes | Tax assessment |
|---|---|---|
| 2025 | -- | $379,700 +468.4% |
| 2024 | $12,287 +9.7% | $66,800 |
| 2023 | $11,201 -1.9% | $66,800 |
| 2022 | $11,412 +528.1% | $66,800 |
| 2021 | $1,817 -70.7% | $66,800 |
| 2020 | $6,194 +59.8% | $66,800 |
| 2019 | $3,877 +113.5% | $66,800 |
| 2017 | $1,816 -38.6% | $66,800 |
| 2016 | $2,960 | $66,800 |
| 2015 | $2,960 +4.6% | $66,800 |
| 2014 | $2,831 | $66,800 |
| 2013 | -- | $66,800 |
| 2012 | -- | $66,800 |
| 2011 | -- | $66,800 |
| 2010 | -- | $66,800 |
| 2009 | -- | $66,800 |
| 2008 | -- | $66,800 |
| 2007 | -- | $66,800 |
| 2006 | -- | $66,800 |
| 2005 | -- | $66,800 |
| 2004 | -- | $66,800 |
| 2003 | -- | $66,800 |
| 2002 | -- | $66,800 |
| 2001 | -- | $66,800 |
Find assessor info on the county website
Neighborhood: West Hill
Nearby homes
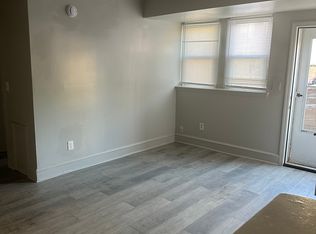
- $--1 bd1 ba600 sqft600 N Broom St APT 1, Wilmington, DE 19805Off Market
- $--2 bd1 ba950 sqft600 N Broom St APT 2, Wilmington, DE 19805Off Market

- $--1 bd1 ba650 sqft600 N Broom St #3, Wilmington, DE 19805Off Market
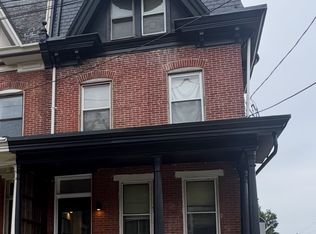
- $308,1005 bd3 ba2.6k sqft602 N Broom St, Wilmington, DE 19805Off Market
- $322,4004 bd3 ba2.5k sqft604 N Broom St, Wilmington, DE 19805Off Market
- $251,8004 bd1 ba1.4k sqft606 N Broom St, Wilmington, DE 19805Off Market
- $326,9003 bd3 ba2.5k sqft608 N Broom St, Wilmington, DE 19805Off Market
- $149,9904 bd1 ba2.1k sqft1341 W 6th St, Wilmington, DE 19805Pending
Nearby schools
GreatSchools rating
- 7/10Lewis (William C.) Dual Language Elementary SchoolGrades: K-5Distance: 0.3 mi
- 8/10duPont (H.B.) Middle SchoolGrades: 6-8Distance: 7.6 mi
- 4/10duPont (Alexis I.) High SchoolGrades: 9-12Distance: 2.9 mi
Schools provided by the listing agent
- District: Red Clay Consolidated
Source: Bright MLS. This data may not be complete. We recommend contacting the local school district to confirm school assignments for this home.


Get pre-qualified for a loan
At Zillow Home Loans, we can pre-qualify you in as little as 5 minutes with no impact to your credit score.An equal housing lender. NMLS #10287.
- Delaware
- New Castle County
- Wilmington
- 19805
- West Hill
- 600 N Broom St
Nearby cities
Nearby neighborhoods
Nearby zip codes
Other Wilmington Topics
