Skip main navigation
Closed
  • $482,500

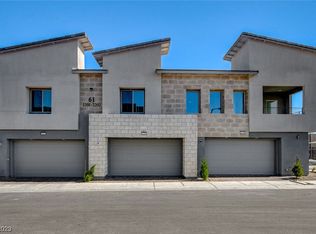
    600 N Carriage Hill Dr #1183, Las Vegas, NV 89138

    3beds
    1,782sqft
    Townhouse
    Built in 2023
    4,791 Square Feet Lot
    $488,300 Zestimate®
    $271/sqft
    $2,706 Estimated rent

    Home value

    $488,300

    $459,000 - $518,000

    $2,706/mo

    Zestimate® history
    Loading
    Loading...

    Owner options

    List your home for rent

    $2,706/mo

    Rent Zestimate®

    Find your next renter with Zillow Rental Manager. Plus, with online applications, you can quickly screen prospective tenants – for free.

    Learn more

    $2,706/mo

    Rent Zestimate®

    Refinance and save

    $2,881/mo

    Est. payment

    Refinancing to a lower rate could help reduce your monthly payments and save thousands over the life of the loan.

    See today's rates

    $2,881/mo

    Est. payment

    Explore your selling options

    Work with a Zillow partner agent

    Leverage their expertise and Zillow's premium Showcase listings to get your home seen by more buyers.

    Get started

    List with your own agent

    Get your home in front of millions of buyers by listing it on Zillow.

    Learn how to do it

    Sell it yourself

    Take full control of how buyers see your home on Zillow by listing For Sale by Owner (FSBO).

    List your home

    What's special

    Welcome to Highline at Redpoint Square in the Summerlin West with easy access to Downtown Summerlin, Red Rock Canyon, Red Rock Resort & Spa, Summerlin Ballpark & more! One-year-old condo features Chocolate Cabinets, Quartz Kitchen Countertops, & an island. The upgraded cabinets & appliances add sophistication to the open floor plan. The primary bedroom includes a sizable walk-in closet, a bathroom with double sinks, and window coverings throughout. This home comes with Luxury Ceramic Tile, Carpet, Washer, Dryer, stainless steel kitchen appliances, ceiling fans in all bedrooms and living rooms, a tankless water heater, & a water softener. There are no homes directly behind this home & you have a great view of the park & mountains, it is steps away from the park, pool, & two separate guest parking locations. Gated with a community pool, a playground a picnic area, and a park. Photos were taken of empty home.

    Zillow last checked:

    Listing updated:

    Listed by:

    Mary Aiello S.0188017 (702)883-2148,

    Metropolitan Real Estate Group

    Bought with:

    Joe R. DiRaffaele, S.0033912

    eXp Realty

    Source: LVR,MLS#: 2615565MLS LogoOriginating MLS: Greater Las Vegas Association of Realtors Inc

    Facts & features

    Interior

    Bedrooms & bathrooms
    • Bedrooms: 3
    • Bathrooms: 3
    • Full bathrooms: 2
    • 1/2 bathrooms: 1
    Primary bedroom
    • Description: Ceiling Fan,Ceiling Light,Walk-In Closet(s)
    • Dimensions: 12X12
    Bedroom 2
    • Description: Ceiling Fan,Ceiling Light,Walk-In Closet(s)
    • Dimensions: 10X12
    Bedroom 3
    • Description: Ceiling Fan,Ceiling Light,Closet
    • Dimensions: 11X9
    Kitchen
    • Description: Island,Quartz Countertops,Stainless Steel Appliances
    Living room
    • Description: None
    • Dimensions: 13X13
    Loft
    • Description: Other
    • Dimensions: 11X12
    Heating
    • Central, Gas
    Cooling
    • Central Air, Electric
    Appliances
    • Included: Dryer, Disposal, Gas Range, Microwave, Refrigerator, Water Softener Owned, Washer
    • Laundry: Gas Dryer Hookup, Laundry Room, Upper Level
    Features
    • Ceiling Fan(s), Window Treatments
    • Flooring: Carpet, Tile
    • Windows: Blinds, Window Treatments
    • Has fireplace: No
    Interior area
    • Total structure area: 1,782
    • Total interior livable area: 1,782 sqft

    Property

    Parking
    • Total spaces: 2
    • Parking features: Attached, Garage, Guest, Private
    • Attached garage spaces: 2
    Features
    • Stories: 2
    • Patio & porch: Patio
    • Exterior features: Patio
    • Pool features: Community
    • Fencing: Partial,Stucco Wall
    Lot
    • Size: 4,791 Square Feet
    • Features: Synthetic Grass, < 1/4 Acre
    Details
    • Parcel number: 13726117227
    • Zoning description: Single Family
    • Horse amenities: None

    Construction

    Type & style
    • Home type: Townhouse
    • Architectural style: Two Story
    • Property subtype: Townhouse
    • Attached to another structure: Yes
    Materials
    • Drywall
    • Roof: Tile
    Condition
    • Good Condition,Resale
    • Year built: 2023

    Utilities & green energy

    • Electric: Photovoltaics None
    • Sewer: Public Sewer
    • Water: Public
    • Utilities for property: Underground Utilities

    Community & HOA

    Community
    • Features: Pool
    • Security: Security System Owned
    • Subdivision: Highline -Village 21 - Parcel I
    HOA
    • Has HOA: Yes
    • Amenities included: Gated, Playground, Park, Pool
    • Services included: Association Management
    • HOA fee: $60 monthly
    • HOA name: Summerlin West
    • HOA phone: 702-835-6904
    • Second HOA fee: $168 monthly
    Location
    • Region: Las Vegas

    Financial & listing details

    • Price per square foot: $271/sqft
    • Tax assessed value: $462,617
    • Annual tax amount: $4,430
    • Date on market: 9/12/2024
    • Listing agreement: Exclusive Right To Sell
    • Listing terms: Cash,Conventional,FHA,VA Loan

    Price history

    DateEventPrice
    2/6/2025Listing removed$2,600$1/sqft
    Source: LVR #2630709 Report a problem
    1/7/2025Price change$2,600-13.2%$1/sqft
    Source: LVR #2630709 Report a problem
    11/5/2024Listed for rent$2,995+11.1%$2/sqft
    Source: LVR #2630709 Report a problem
    10/31/2024Sold$482,500-1.3%$271/sqft
    Source: LVR #2615565 Report a problem
    10/21/2024Pending sale$489,000$274/sqft
    Source: LVR #2615565 Report a problem
    10/7/2024Price change$489,000-2%$274/sqft
    Source: LVR #2615565 Report a problem
    9/12/2024Listed for sale$499,000-1.2%$280/sqft
    Source: LVR #2615565 Report a problem
    9/5/2024Listing removed$505,000$283/sqft
    Source: LVR #2597076 Report a problem
    9/5/2024Price change$505,000-1.9%$283/sqft
    Source: LVR #2597076 Report a problem
    8/20/2024Price change$514,999-0.8%$289/sqft
    Source: LVR #2597076 Report a problem
    7/20/2024Price change$518,9990%$291/sqft
    Source: LVR #2597076 Report a problem
    7/18/2024Price change$519,000-2.1%$291/sqft
    Source: LVR #2597076 Report a problem
    7/5/2024Listed for sale$529,999+23.3%$297/sqft
    Source: LVR #2597076 Report a problem
    6/21/2023Listing removed--
    Source: LVR #2501213 Report a problem
    6/11/2023Price change$2,695-0.2%$2/sqft
    Source: LVR #2501213 Report a problem
    6/7/2023Listed for rent$2,700$2/sqft
    Source: LVR #2501213 Report a problem
    5/26/2023Sold$430,000-8.2%$241/sqft
    Source: Public Record Report a problem
    4/22/2023Listed for sale$468,379$263/sqft
    Source: Lennar Homes Report a problem

    Public tax history

    YearProperty taxesTax assessment
    2026$4,902 +8%$161,916 +5.1%
    2025$4,538 +3.5%$154,082 +180.1%
    2024$4,384 +376%$55,012 +96.5%
    2023$921 +0%$28,000
    2022$921 $28,000
    Find assessor info on the county website

    Neighborhood: Summerlin North

    Nearby schools

    GreatSchools rating
    Schools provided by the listing agent
    • Elementary: Givens, Linda Rankin,Givens, Linda Rankin
    • Middle: Becker
    • High: Palo Verde

    Source: LVR. This data may not be complete. We recommend contacting the local school district to confirm school assignments for this home.

    Get a cash offer in 3 minutes
    Find out how much your home could sell for in as little as 3 minutes with a no-obligation cash offer.
    Estimated market value
    $488,300
    Get a cash offer in 3 minutes
    Find out how much your home could sell for in as little as 3 minutes with a no-obligation cash offer.
    Estimated market value
    $488,300