Skip main navigation
Sold for $965,000
  • Listed by: Pellego, Inc. • Leo Gutierrez-Torres • Contact: 949-625-4533
    Bought with: Keller Williams Coastal Prop.
    Tax assessed value
    $965,000

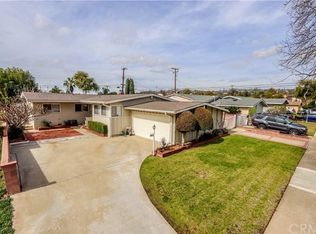
    600 N Colfax St, La Habra, CA 90631

    3beds
    1,526sqft
    Single Family Residence
    Built in 1955
    7,194 Square Feet Lot
    $1,018,600 Zestimate®
    $632/sqft
    $3,997 Estimated rent

    Home value

    $1,018,600

    $968,000 - $1.08M

    $3,997/mo

    Zestimate® history
    Loading
    Loading...

    Owner options

    List your home for rent

    $3,997/mo

    Rent Zestimate®

    Find your next renter with Zillow Rental Manager. Plus, with online applications, you can quickly screen prospective tenants – for free.

    Learn more

    $3,997/mo

    Rent Zestimate®

    Refinance and save

    $6,133/mo

    Est. payment

    Refinancing to a lower rate could help reduce your monthly payments and save thousands over the life of the loan.

    See today's rates

    $6,133/mo

    Est. payment

    Explore your selling options

    Work with a Zillow partner agent

    Leverage their expertise and Zillow's premium Showcase listings to get your home seen by more buyers.

    Get started

    List with your own agent

    Get your home in front of millions of buyers by listing it on Zillow.

    Learn how to do it

    Sell it yourself

    Take full control of how buyers see your home on Zillow by listing For Sale by Owner (FSBO).

    List your home

    What's special

    Renovated to perfection, every detail of this residence exudes elegance and functionality. Step inside to find luxurious vinyl flooring that flows seamlessly throughout the open living spaces. The kitchen is a chef's dream with a 36-inch Viking stove, quartz countertops, and a walk-in pantry, offering both style and convenience. Real wood beams add a touch of rustic charm to the ceilings, while new windows and a sliding door flood the home with natural light. The bathrooms feature modern LED mirrors, enhancing their contemporary appeal. The master bedroom offers a serene retreat with its own private bathroom, while two additional bedrooms provide ample space for family or guests. Outside, the landscaped backyard is perfect for hosting gatherings or enjoying quiet evenings. Come visit this renovated home and see firsthand why this La Habra gem is the perfect place to call home!

    Zillow last checked:

    Listing updated:

    Listed by:

    Leo Gutierrez-Torres DRE #02107407 714-875-8737,

    Pellego, Inc.,

    Stephanie Bello DRE #02205996,

    Pellego, Inc.

    Bought with:

    Patrick Cassara, DRE #00776543

    Keller Williams Coastal Prop.

    Source: CRMLS,MLS#: PW24139611MLS LogoOriginating MLS: California Regional MLS

    Facts & features

    Interior

    Bedrooms & bathrooms
    • Bedrooms: 3
    • Bathrooms: 2
    • Full bathrooms: 2
    • Main level bathrooms: 2
    • Main level bedrooms: 3
    Rooms
    • Room types: Bedroom, Kitchen, Laundry, Living Room, Primary Bedroom, Pantry
    Primary bedroom
    • Features: Primary Suite
    Bedroom
    • Features: All Bedrooms Down
    Kitchen
    • Features: Built-in Trash/Recycling, Kitchen Island, Kitchen/Family Room Combo, Quartz Counters, Remodeled, Updated Kitchen, Walk-In Pantry
    Pantry
    • Features: Walk-In Pantry
    Heating
    • Central
    Cooling
    • Central Air
    Appliances
    • Included: 6 Burner Stove, Gas Range
    • Laundry: Washer Hookup, Gas Dryer Hookup, Laundry Room
    Features
    • Beamed Ceilings, Eat-in Kitchen, Open Floorplan, Quartz Counters, Recessed Lighting, All Bedrooms Down, Primary Suite, Walk-In Pantry
    • Flooring: Vinyl
    • Doors: French Doors, Sliding Doors
    • Windows: Double Pane Windows
    • Has fireplace: Yes
    • Fireplace features: Living Room, Wood Burning
    • Common walls with other units/homes: No Common Walls
    Interior area
    • Total interior livable area: 1,526 sqft

    Property

    Parking
    • Total spaces: 2
    • Parking features: Concrete, Door-Multi, Driveway, Garage, Garage Faces Side
    • Attached garage spaces: 2
    Accessibility
    • Accessibility features: Accessible Doors
    Features
    • Levels: One
    • Stories: 1
    • Entry location: 1
    • Patio & porch: Brick, Open, Patio
    • Pool features: None
    • Spa features: None
    • Fencing: Block,Vinyl,Wood
    • Has view: Yes
    • View description: Neighborhood
    Lot
    • Size: 7,194 Square Feet
    • Features: Back Yard, Front Yard, Paved
    Details
    • Additional structures: Shed(s)
    • Parcel number: 30324301
    • Special conditions: Standard

    Construction

    Type & style
    • Home type: SingleFamily
    • Property subtype: Single Family Residence
    Materials
    • Foundation: Slab
    • Roof: Shingle
    Condition
    • Repairs Cosmetic,Updated/Remodeled,Turnkey
    • New construction: No
    • Year built: 1955

    Utilities & green energy

    • Electric: 220 Volts
    • Sewer: Public Sewer
    • Water: Public

    Community & HOA

    Community
    • Features: Sidewalks
    • Security: Smoke Detector(s)
    Location
    • Region: La Habra

    Financial & listing details

    • Price per square foot: $632/sqft
    • Tax assessed value: $965,000
    • Annual tax amount: $11,182
    • Date on market: 7/18/2024
    • Cumulative days on market: 74 days
    • Listing terms: Cash,Cash to New Loan,Conventional,Cal Vet Loan,1031 Exchange,FHA,Freddie Mac,VA Loan
    • Road surface type: Paved

    Price history

    DateEventPrice
    10/31/2024Sold$965,000+0%$632/sqft
    Source: CRMLS #PW24139611 Report a problem
    10/5/2024Contingent$964,999$632/sqft
    Source: CRMLS #PW24139611 Report a problem
    9/20/2024Listed for sale$964,999+33.1%$632/sqft
    Source: CRMLS #PW24139611 Report a problem
    5/30/2024Sold$725,000$475/sqft
    Source: Public Record Report a problem

    Public tax history

    YearProperty taxesTax assessment
    2025$11,182 +218%$965,000 +227.6%
    2024$3,516 +2.4%$294,601 +2%
    2023$3,433 +1.2%$288,825 +2%
    2022$3,393 +1.7%$283,162 +2%
    2021$3,337 $277,610 +1%
    2020-- $274,764 +2%
    2019$3,305 +2.8%$269,377 +2%
    2018$3,216 +3.6%$264,096 +2%
    2017$3,104 $258,918 +2%
    2016$3,104 +2.4%$253,842 +1.5%
    2015$3,031 +6.1%$250,030 +2%
    2014$2,857 $245,133 +0.5%
    2013-- $244,026 +2%
    2012-- $239,242 +2%
    2011-- $234,551 +0.8%
    2010-- $232,799 -0.2%
    2009-- $233,353 +2%
    2008-- $228,778 +2%
    2007-- $224,293 +2%
    2006-- $219,896 +2%
    2005-- $215,585 +2%
    2004-- $211,358 +1.9%
    2003-- $207,485 +2%
    2002-- $203,417 +2%
    2001$2,062 +11.2%$199,429 +11.7%
    2000$1,854 $178,500
    Find assessor info on the county website

    Neighborhood: 90631

    Nearby schools

    GreatSchools rating
    Schools provided by the listing agent
    • Elementary: Sierra Vista
    • Middle: Mesa Roble
    • High: Sonora

    Source: CRMLS. This data may not be complete. We recommend contacting the local school district to confirm school assignments for this home.

    Get a cash offer in 3 minutes
    Find out how much your home could sell for in as little as 3 minutes with a no-obligation cash offer.
    Estimated market value
    $1,018,600
    Get a cash offer in 3 minutes
    Find out how much your home could sell for in as little as 3 minutes with a no-obligation cash offer.
    Estimated market value
    $1,018,600