Home Sweet Country Home! Beautiful manufactured home that is nestled back in the woods of Jennings County! Peace, tranquility, and seclusion abounds here! 5 bedrooms, 2 bathrooms! 3.34 acres of land. Your very own she-shed to use as you wish! Another storage shed with a lean-to/porch to enjoy summer gatherings! Best of all- there's FIBER OPTIC internet out here!
Sold
$200,000
600 N County Road 25 E, North Vernon, IN 47265
5beds
1,856sqft
Residential, Manufactured Home
Built in 2004
3.34 Acres Lot
$231,100 Zestimate®
$108/sqft
$1,489 Estimated rent
Home value
$231,100
$215,000 - $247,000
$1,489/mo
Zestimate® history
Owner options
List your home for rent
$1,489/mo
Rent Zestimate®
Find your next renter with Zillow Rental Manager. Plus, with online applications, you can quickly screen prospective tenants – for free.
$1,489/mo
Rent Zestimate®
Refinance and save
$1,251/mo
Est. payment
Refinancing to a lower rate could help reduce your monthly payments and save thousands over the life of the loan.
$1,251/mo
Est. payment
Explore your selling options
Work with a Zillow partner agent
Leverage their expertise and Zillow's premium Showcase listings to get your home seen by more buyers.
Get startedList with your own agent
Get your home in front of millions of buyers by listing it on Zillow.
Learn how to do itSell it yourself
Take full control of how buyers see your home on Zillow by listing For Sale by Owner (FSBO).
List your homeWhat's special
Zillow last checked:
Listing updated:
Listed by:
Tasha Lanning 812-521-1072,
Kovener & Associates Real Esta,
Casey Elkins 812-820-1526
Bought with:
Lacey Ogan
Trueblood Real Estate
Michael Ogan
Trueblood Real Estate
Source: MIBOR as distributed by MLS GRID,MLS#: 21981839
Facts & features
Interior
Bedrooms & bathrooms
- Bedrooms: 5
- Bathrooms: 2
- Full bathrooms: 2
- Main level bathrooms: 2
- Main level bedrooms: 5
Primary bedroom
- Features: Carpet
- Level: Main
- Area: 162.14 Square Feet
- Dimensions: 13.4 x 12.10
Bedroom 2
- Features: Carpet
- Level: Main
- Area: 128.26 Square Feet
- Dimensions: 10.6 x 12.10
Bedroom 3
- Features: Carpet
- Level: Main
- Area: 128.26 Square Feet
- Dimensions: 10.6 x 12.10
Bedroom 4
- Features: Laminate
- Level: Main
- Area: 120 Square Feet
- Dimensions: 10 x 12
Bedroom 5
- Features: Laminate
- Level: Main
- Area: 120 Square Feet
- Dimensions: 10 x 12
Dining room
- Features: Laminate
- Level: Main
- Area: 118.68 Square Feet
- Dimensions: 12.11 x 9.8
Family room
- Features: Laminate
- Level: Main
- Area: 217.8 Square Feet
- Dimensions: 18 x 12.10
Kitchen
- Features: Laminate
- Level: Main
- Area: 141.57 Square Feet
- Dimensions: 12.10 x 11.7
Laundry
- Features: Laminate
- Level: Main
- Area: 29.07 Square Feet
- Dimensions: 5.7 x 5.1
Living room
- Features: Laminate
- Level: Main
- Area: 200.86 Square Feet
- Dimensions: 16.6 x 12.10
Heating
- Electric
Cooling
- Window Unit(s)
Appliances
- Included: Dishwasher, Dryer, Electric Water Heater, Microwave, Electric Oven, Refrigerator, Washer
Features
- High Speed Internet
- Has basement: No
Interior area
- Total structure area: 1,856
- Total interior livable area: 1,856 sqft
Property
Features
- Levels: One
- Stories: 1
- Patio & porch: Deck
Lot
- Size: 3.34 Acres
Details
- Additional structures: Storage
- Parcel number: 401202200014000012
- Horse amenities: None
Construction
Type & style
- Home type: MobileManufactured
- Architectural style: Ranch
- Property subtype: Residential, Manufactured Home
Materials
- Vinyl Siding
- Foundation: Block, Slab
Condition
- New construction: No
- Year built: 2004
Utilities & green energy
- Electric: 200+ Amp Service
- Sewer: Septic Tank
- Water: Municipal/City
- Utilities for property: Electricity Connected, Water Connected
Community & HOA
Community
- Subdivision: No Subdivision
HOA
- Has HOA: No
Location
- Region: North Vernon
Financial & listing details
- Price per square foot: $108/sqft
- Tax assessed value: $142,800
- Annual tax amount: $884
- Date on market: 5/28/2024
- Cumulative days on market: 3 days
- Electric utility on property: Yes
Price history
| Date | Event | Price |
|---|---|---|
| 6/28/2024 | Sold | $200,000+1%$108/sqft |
Source:  MIBOR as distributed by MLS GRID #21981839 Report a problem MIBOR as distributed by MLS GRID #21981839 Report a problem | ||
| 5/30/2024 | Pending sale | $198,000$107/sqft |
Source:  SIRA #202408232 Report a problem SIRA #202408232 Report a problem | ||
| 5/28/2024 | Listed for sale | $198,000+160.5%$107/sqft |
Source: SIRA #202408232 Report a problem | ||
| 3/17/2015 | Sold | $76,000-5%$41/sqft |
Source: MIBOR as distributed by MLS GRID #21319386 Report a problem | ||
| 1/16/2015 | Pending sale | $79,999$43/sqft |
Source: CENTURY 21 Breeden Realtors #21402020 Report a problem | ||
| 12/16/2014 | Price change | $79,999-9.6%$43/sqft |
Source: CENTURY 21 Breeden Realtors #21402020 Report a problem | ||
| 10/9/2014 | Listed for sale | $88,500+268.8%$48/sqft |
Source: CENTURY 21 Breeden Realtors #21319386 Report a problem | ||
| 6/25/2002 | Sold | $24,000$13/sqft |
Source: Public Record Report a problem | ||
Public tax history
| Year | Property taxes | Tax assessment |
|---|---|---|
| 2025 | $973 +10% | $142,800 +10.1% |
| 2024 | $884 +19.4% | $129,700 +4.3% |
| 2023 | $740 +7% | $124,400 +15.6% |
| 2022 | $692 +10.5% | $107,600 +9.8% |
| 2021 | $626 +10.6% | $98,000 +5.2% |
| 2020 | $566 +13.1% | $93,200 +5.1% |
| 2019 | $500 +5.4% | $88,700 +4.2% |
| 2018 | $475 +0.9% | $85,100 +4.9% |
| 2017 | $471 +1.8% | $81,100 -0.9% |
| 2016 | $463 +24.7% | $81,800 +6% |
| 2014 | $371 +15.8% | $77,200 +29.7% |
| 2013 | $320 -3.8% | $59,500 -3.9% |
| 2012 | $333 -27.2% | $61,900 -26.3% |
| 2011 | $458 -6% | $84,000 -0.8% |
| 2010 | $487 -2.4% | $84,700 -2.3% |
| 2009 | $499 -1.9% | $86,700 -1.5% |
| 2007 | $508 -25.3% | $88,000 +4.9% |
| 2006 | $680 | $83,900 |
Find assessor info on the county website
Neighborhood: 47265
Nearby homes
- $169,2003 bd2 ba1.4k sqft405 E Private Road 50 N, North Vernon, IN 47265Off Market
- $189,9003 bd2 ba1.5k sqft570 N County Road 25 E, North Vernon, IN 47265Sold
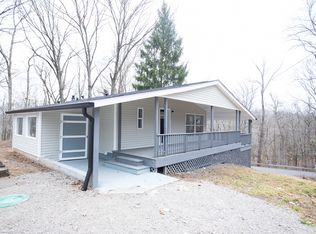
- $261,1003 bd2 ba1.5k sqft435 E Private Road 50 N, North Vernon, IN 47265Off Market
- $29,600-- bd-- ba-- sqft520 N County Road 25 E, North Vernon, IN 47265Off Market
- $380,4004 bd2 ba1.8k sqft460 N County Road 25 E, North Vernon, IN 47265Off Market
- $326,4003 bd1 ba1.1k sqft525 E Private Road 50 N, North Vernon, IN 47265Off Market
- $80,4001 bd-- ba588 sqft680 N County Road 25 E, North Vernon, IN 47265Off Market
- $17,700-- bd-- ba-- sqft490 N County Road 25 E, North Vernon, IN 47265Off Market
Nearby schools
GreatSchools rating
- 5/10Brush Creek Elementary SchoolGrades: PK-6Distance: 4.5 mi
- 4/10Jennings County Middle SchoolGrades: 7-8Distance: 2.1 mi
- 3/10Jennings County High SchoolGrades: 9-12Distance: 2 mi
Schools provided by the listing agent
- Middle: Jennings County Middle School
- High: Jennings County High School
Source: MIBOR as distributed by MLS GRID. This data may not be complete. We recommend contacting the local school district to confirm school assignments for this home.
- Indiana
- Jennings County
- North Vernon
- 47265
- 600 N County Road 25 E
Nearby cities
Nearby neighborhoods
Nearby zip codes
Other North Vernon Topics
