Skip main navigation
Closed
  • $462,000

    600 N Dearborn St APT 1011, Chicago, IL 60654

    2beds
    1,212sqft
    Condominium, Single Family Residence
    Built in 2001
    -- sqft lot
    $490,800 Zestimate®
    $381/sqft
    $4,020 Estimated rent

    Home value

    $490,800

    $437,000 - $550,000

    $4,020/mo

    Zestimate® history
    Loading
    Loading...

    Owner options

    List your home for rent

    $4,020/mo

    Rent Zestimate®

    Find your next renter with Zillow Rental Manager. Plus, with online applications, you can quickly screen prospective tenants – for free.

    Learn more

    $4,020/mo

    Rent Zestimate®

    Refinance and save

    $4,247/mo

    Est. payment

    Refinancing to a lower rate could help reduce your monthly payments and save thousands over the life of the loan.

    See today's rates

    $4,247/mo

    Est. payment

    Explore your selling options

    Work with a Zillow partner agent

    Leverage their expertise and Zillow's premium Showcase listings to get your home seen by more buyers.

    Get started

    List with your own agent

    Get your home in front of millions of buyers by listing it on Zillow.

    Learn how to do it

    Sell it yourself

    Take full control of how buyers see your home on Zillow by listing For Sale by Owner (FSBO).

    List your home

    What's special

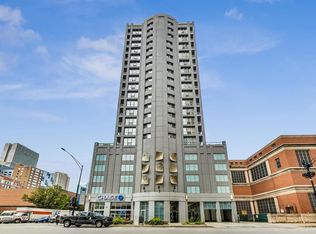
    Beautifully renovated with meticulous attention to detail, this corner split floor plan 2-bedroom 2-bathroom condo offers ample space throughout for city living at its best. Unit flaunts NEW roller shades thru out, hardwood floors in the open living space with the combined sizable dining area and kitchen. The private balcony is perfect for enjoying the city views. Open and stylish, newer fully remodeled kitchen with all custom cabinetry, oversized deep farmhouse sink, high-end stainless-steel appliances, quartz countertops, and porcelain tile backsplash is ideal for entertaining. Graciously sized primary suite features newer carpeting, large organized primary closets with custom doors, luxurious bath with beautiful dual vanity, large walk-in shower with floor to ceiling marble tile, and a spacious linen closet. Second bathroom is also fully remodeled with extra deep soaking Kohler tub with gorgeous glass tile, all Kohler hardware, newer vanity, and modern light fixtures. Upgrades also include solid wood doors throughout for extra insulation between rooms, custom doors for all closets, custom pantry, Maytag front-load energy-efficient washer-dryer set, and plush carpeting in both bedrooms. Full amenity building with a 24-hour doorman, fitness room, sundeck, party room, hospitality suite, and on-site management. Monthly assessment includes heat/gas, a/c, cable, internet, and storage space. Deeded garage spot available for an additional 25,000. Incredible location with easy access to public transportation, the expressway, and all the great restaurants, shopping, and nightlife, that make River North such a desirable neighborhood.

    Zillow last checked:

    Listing updated:

    Listing courtesy of:

    Melissa Edidin 312-865-0004,

    @properties Christie's International Real Estate

    Bought with:

    Shelley R Stunard, CRS

    Berkshire Hathaway HomeServices Chicago

    Source: MRED as distributed by MLS GRID,MLS#: 12308225MLS Logo

    Facts & features

    Interior

    Bedrooms & bathrooms
    • Bedrooms: 2
    • Bathrooms: 2
    • Full bathrooms: 2
    Primary bedroom
    • Features: Flooring (Carpet), Bathroom (Full)
    • Level: Main
    • Area: 169 Square Feet
    • Dimensions: 13X13
    Bedroom 2
    • Features: Flooring (Carpet)
    • Level: Main
    • Area: 165 Square Feet
    • Dimensions: 11X15
    Balcony porch lanai
    • Level: Main
    • Area: 45 Square Feet
    • Dimensions: 3X15
    Dining room
    • Features: Flooring (Hardwood)
    • Level: Main
    • Area: 156 Square Feet
    • Dimensions: 12X13
    Kitchen
    • Features: Kitchen (Eating Area-Breakfast Bar, Island), Flooring (Hardwood)
    • Level: Main
    • Area: 90 Square Feet
    • Dimensions: 9X10
    Laundry
    • Features: Flooring (Vinyl)
    • Level: Main
    • Area: 16 Square Feet
    • Dimensions: 4X4
    Living room
    • Features: Flooring (Hardwood)
    • Level: Main
    • Area: 169 Square Feet
    • Dimensions: 13X13
    Heating
    • Natural Gas
    Cooling
    • Central Air
    Appliances
    • Included: Range, Microwave, Dishwasher, Refrigerator, Washer, Dryer, Disposal, Stainless Steel Appliance(s)
    • Laundry: Washer Hookup, In Unit
    Features
    • Storage
    • Flooring: Hardwood
    • Basement: None
    • Common walls with other units/homes: End Unit
    Interior area
    • Total structure area: 0
    • Total interior livable area: 1,212 sqft

    Property

    Parking
    • Total spaces: 1
    • Parking features: Concrete, Garage Door Opener, Heated Garage, Garage, On Site, Deeded, Attached
    • Attached garage spaces: 1
    • Has uncovered spaces: Yes
    Accessibility
    • Accessibility features: No Disability Access
    Features
    • Exterior features: Balcony
    Details
    • Additional parcels included: 17092330251249
    • Parcel number: 17092330251056
    • Special conditions: None

    Construction

    Type & style
    • Home type: Condo
    • Property subtype: Condominium, Single Family Residence
    Materials
    • Brick, Concrete
    • Foundation: Concrete Perimeter
    Condition
    • New construction: No
    • Year built: 2001
    • Major remodel year: 2020

    Utilities & green energy

    • Sewer: Public Sewer
    • Water: Lake Michigan

    Community & neighborhood

    Location
    • Region: Chicago

    HOA & financial

    HOA
    • Has HOA: Yes
    • HOA fee: $985 monthly
    • Amenities included: Door Person, Elevator(s), Exercise Room, Storage, On Site Manager/Engineer, Party Room, Sundeck, Receiving Room, Service Elevator(s)
    • Services included: Heat, Air Conditioning, Water, Gas, Insurance, Doorman, Cable TV, Exercise Facilities, Exterior Maintenance, Lawn Care, Scavenger, Snow Removal, Internet

    Other

    Other facts
    • Listing terms: Cash
    • Ownership: Condo

    Price history

    DateEventPrice
    5/15/2025Sold$462,000+0.7%$381/sqft
    Source: MRED as distributed by MLS GRID #12308225 Report a problem
    4/24/2025Pending sale$459,000$379/sqft
    Source: MRED as distributed by MLS GRID #12308225 Report a problem
    4/7/2025Contingent$459,000$379/sqft
    Source: MRED as distributed by MLS GRID #12308225 Report a problem
    2/25/2025Listed for sale$459,000$379/sqft
    Source: MRED as distributed by MLS GRID #12297903 Report a problem
    2/25/2025Listing removed$459,000$379/sqft
    Source: MRED as distributed by MLS GRID #12275184 Report a problem
    1/22/2025Listed for sale$459,000-3.4%$379/sqft
    Source: MRED as distributed by MLS GRID #12275184 Report a problem
    1/22/2025Listing removed$475,000$392/sqft
    Source: MRED as distributed by MLS GRID #12149364 Report a problem
    10/2/2024Price change$475,000-2.9%$392/sqft
    Source: MRED as distributed by MLS GRID #12149364 Report a problem
    9/4/2024Listed for sale$489,000-2.2%$403/sqft
    Source: MRED as distributed by MLS GRID #12149364 Report a problem
    5/26/2022Sold$500,000+7.5%$413/sqft
    Source: MRED as distributed by MLS GRID #11364812 Report a problem
    5/19/2022Pending sale$465,000$384/sqft
    Source: MRED as distributed by MLS GRID #11364812 Report a problem
    4/18/2022Contingent$465,000$384/sqft
    Source: MRED as distributed by MLS GRID #11364812 Report a problem
    4/7/2022Listed for sale$465,000+4.1%$384/sqft
    Source: MRED as distributed by MLS GRID #11364812 Report a problem
    7/17/2017Sold$446,500-0.8%$368/sqft
    Source: Berkshire Hathaway HomeServices Koenig Rubloff #09619785_60654_1011 Report a problem
    6/6/2017Pending sale$450,000$371/sqft
    Source: Jameson Sotheby's International Realty #09619785 Report a problem
    5/8/2017Listed for sale$450,000+41.1%$371/sqft
    Source: Jameson Sothebys Intl Realty #09619785 Report a problem
    10/9/2001Sold$319,000$263/sqft
    Source: Public Record Report a problem

    Public tax history

    YearProperty taxesTax assessment
    2024-- $37,068 -6.5%
    2023$8,368 +2.6%$39,659
    2022$8,157 +2.3%$39,659
    2021$7,975 -2.7%$39,659 +7.8%
    2020$8,196 +2.1%$36,793 -7.9%
    2019$8,029 +1.7%$39,964
    2018$7,894 +4.6%$39,964 +14%
    2017$7,547 +7.5%$35,057
    2016$7,022 +9.3%$35,057
    2015$6,424 +27.9%$35,057 +29.5%
    2014$5,023 +2%$27,074
    2013$4,924 +1.4%$27,074
    2012$4,858 -2.1%$27,074 -11.6%
    2011$4,961 -13.9%$30,612 -13.5%
    2010$5,761 +4.4%$35,402
    2009$5,520 +9.9%$35,402 +1.1%
    2008$5,025 +1%$35,028
    2007$4,975 -1.1%$35,028
    2006$5,029 +10.6%$35,028 +25.9%
    2005$4,546 +1%$27,818
    2004$4,500 +2.2%$27,818
    2003$4,402 $27,818

    Find assessor info on the county website

    Neighborhood: River North

    Nearby schools

    GreatSchools rating
    Schools provided by the listing agent
    • Elementary: Ogden Elementary
    • District: 299

    Source: MRED as distributed by MLS GRID. This data may not be complete. We recommend contacting the local school district to confirm school assignments for this home.

    Get a cash offer in 3 minutes
    Find out how much your home could sell for in as little as 3 minutes with a no-obligation cash offer.
    Estimated market value
    $490,800
    Get a cash offer in 3 minutes
    Find out how much your home could sell for in as little as 3 minutes with a no-obligation cash offer.
    Estimated market value
    $490,800