Skip main navigation
Closed
  • $325,000

    600 N Dearborn St APT 1102, Chicago, IL 60654

    1beds
    925sqft
    Condominium, Single Family Residence
    Built in ----
    -- sqft lot
    $-- Zestimate®
    $351/sqft
    $3,209 Estimated rent

    Home value

    Not available

    Estimated sales range

    Not available

    $3,209/mo

    Zestimate® history
    Loading
    Loading...

    Owner options

    List your home for rent

    $3,209/mo

    Rent Zestimate®

    Find your next renter with Zillow Rental Manager. Plus, with online applications, you can quickly screen prospective tenants – for free.

    Learn more

    $3,209/mo

    Rent Zestimate®

    Refinance and save

    $3,155/mo

    Est. payment

    Refinancing to a lower rate could help reduce your monthly payments and save thousands over the life of the loan.

    See today's rates

    $3,155/mo

    Est. payment

    Explore your selling options

    Work with a Zillow partner agent

    Leverage their expertise and Zillow's premium Showcase listings to get your home seen by more buyers.

    Get started

    List with your own agent

    Get your home in front of millions of buyers by listing it on Zillow.

    Learn how to do it

    Sell it yourself

    Take full control of how buyers see your home on Zillow by listing For Sale by Owner (FSBO).

    List your home

    What's special

    Private balconySouthwest-facing corner condoGenerous primary suiteVibrant city skylineOpen light-filled living spaceDesignated dining nookSeparate soaking tub
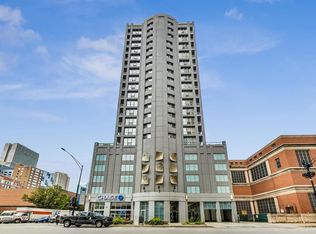
    Welcome to this bright and spacious southwest-facing corner condo, where breathtaking city and sunset views set the stage for elevated urban living. This beautifully maintained 1-bedroom, 1.5-bath home offers 925 square feet of open, light-filled living space, perfect for relaxing, entertaining, or working from home. Floor-to-ceiling south and west-facing windows flood the unit with natural light, showcasing panoramic views of downtown Chicago and some of the best sunsets in the city. The thoughtfully designed layout features a generous primary suite with ample closet space and a luxurious en-suite bath, complete with a separate soaking tub and walk-in shower. A convenient powder room off the hallway is ideal for guests. The open-concept living and dining area leads to a private balcony where you can unwind and take in the vibrant city skyline. A designated dining nook can easily be transformed into a stylish home office. This FHA-approved building offers a wealth of amenities, including 24-hour door staff, on-site management, a fully equipped fitness center, a hospitality suite, bike storage, and a storage locker. Deeded indoor heated garage parking space conveniently located on the first floor near the elevators is included. The building is rental-friendly (with a 20 percent cap and current waitlist) and allows two pets (up to 25 lbs each). Located just steps from Lake Michigan, Michigan Avenue, Whole Foods, Eataly, Red & Brown Line trains, and major expressways, this prime location places you in the heart of Chicago's most exciting neighborhoods. Enjoy easy access to Northwestern, East Bank Club, top fitness centers, and endless dining, shopping, and nightlife options. Don't miss your chance to own this exceptional corner condo with unbeatable views and unmatched convenience.

    Zillow last checked:

    Listing updated:

    Listing courtesy of:

    Douglas Misko (312)836-4263,

    Redfin Corporation

    Bought with:

    Ali Bakir

    MorphEasy Realty

    Source: MRED as distributed by MLS GRID,MLS#: 12444913MLS Logo

    Facts & features

    Interior

    Bedrooms & bathrooms
    • Bedrooms: 1
    • Bathrooms: 2
    • Full bathrooms: 1
    • 1/2 bathrooms: 1
    Primary bedroom
    • Features: Bathroom (Full)
    • Level: Main
    • Area: 176 Square Feet
    • Dimensions: 11X16
    Dining room
    • Level: Main
    • Area: 190 Square Feet
    • Dimensions: 10X19
    Kitchen
    • Level: Main
    • Area: 80 Square Feet
    • Dimensions: 8X10
    Living room
    • Level: Main
    • Area: 180 Square Feet
    • Dimensions: 12X15
    Heating
    • Natural Gas, Forced Air
    Cooling
    • Central Air
    Features
    • Basement: None
    Interior area
    • Total structure area: 0
    • Total interior livable area: 925 sqft

    Property

    Parking
    • Total spaces: 1
    • Parking features: Yes, Attached, Garage
    • Attached garage spaces: 1
    Accessibility
    • Accessibility features: No Disability Access
    Details
    • Parcel number: 17092330251059
    • Special conditions: None

    Construction

    Type & style
    • Home type: Condo
    • Property subtype: Condominium, Single Family Residence
    Materials
    • Brick
    Condition
    • New construction: No

    Utilities & green energy

    • Sewer: Public Sewer
    • Water: Public

    Community & neighborhood

    Location
    • Region: Chicago

    HOA & financial

    HOA
    • Has HOA: Yes
    • HOA fee: $863 monthly
    • Services included: Cable TV, Other

    Other

    Other facts
    • Listing terms: Conventional
    • Ownership: Condo

    Price history

    DateEventPrice
    12/11/2025Sold$325,000-4.1%$351/sqft
    Source: MRED as distributed by MLS GRID #12444913 Report a problem
    10/27/2025Contingent$339,000$366/sqft
    Source: MRED as distributed by MLS GRID #12444913 Report a problem
    10/8/2025Listed for sale$339,000$366/sqft
    Source: MRED as distributed by MLS GRID #12444913 Report a problem
    9/22/2025Contingent$339,000$366/sqft
    Source: MRED as distributed by MLS GRID #12444913 Report a problem
    9/13/2025Price change$339,000-3.1%$366/sqft
    Source: MRED as distributed by MLS GRID #12444913 Report a problem
    8/14/2025Listed for sale$350,000+14%$378/sqft
    Source: MRED as distributed by MLS GRID #12444913 Report a problem
    3/28/2014Sold$307,000+2.7%$332/sqft
    Source: MRED as distributed by MLS GRID #08484370 Report a problem
    11/9/2013Listed for sale$299,000+14.1%$323/sqft
    Source: Brian Merrion and Dan Merrion #08484370 Report a problem
    11/5/2001Sold$262,000$283/sqft
    Source: Public Record Report a problem

    Public tax history

    YearProperty taxesTax assessment
    2024-- $28,609 -6.5%
    2023$6,458 +2.6%$30,608
    2022$6,296 +2.3%$30,608
    2021$6,155 -2.7%$30,608 +7.8%
    2020$6,326 +2.1%$28,397 -7.9%
    2019$6,197 +1.7%$30,844
    2018$6,093 +4.6%$30,844 +14%
    2017$5,824 +7.5%$27,056
    2016$5,419 +9.3%$27,056
    2015$4,958 +27.9%$27,056 +29.5%
    2014$3,877 +2%$20,895
    2013$3,800 +1.4%$20,895
    2012$3,750 -2.1%$20,895 -11.6%
    2011$3,828 -13.9%$23,625 -13.5%
    2010$4,446 +4.4%$27,322
    2009$4,260 +9.9%$27,322 +1.1%
    2008$3,878 +1%$27,033
    2007$3,839 -1.1%$27,033
    2006$3,881 +10.6%$27,033 +25.9%
    2005$3,508 +1%$21,471
    2004$3,473 +2.2%$21,471
    2003$3,398 $21,471

    Find assessor info on the county website

    Neighborhood: River North

    Nearby schools

    GreatSchools rating
    Schools provided by the listing agent
    • District: 299

    Source: MRED as distributed by MLS GRID. This data may not be complete. We recommend contacting the local school district to confirm school assignments for this home.

    Get pre-qualified for a loan
    At Zillow Home Loans, we can pre-qualify you in as little as 5 minutes with no impact to your credit score.

    An equal housing lender. NMLS #10287.