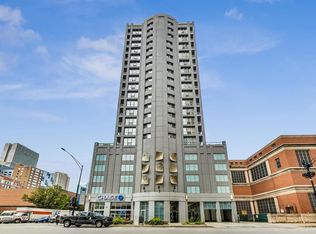
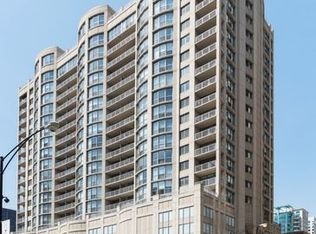
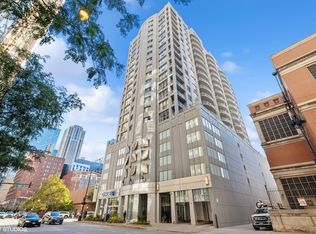
VIEWS from every room! Completely redone split bedroom floorplan with unobstructed south and city skyline views to enjoy from an expansive 23 ft long tiled terrace. Nothing to do but move into this professionally designed space. Lots of open living/flex space in this original, larger, 2 bed plus den floorplan. Living space offers custom built-in media system with storage. Custom finished kitchen cabinetry, stone countertop, and separate dining room. Both bathrooms are gorgeous, finished in Travertine honed marble, Quartz countertops plus new cabinetry, Brizo fixtures, Kohler toilets, hardware, lighting, sinks and soaking tub. Other updates include new hardwood flooring/baseboards/trim, solid core doors, custom closets systems, lighting/dimmers, and tinted patio doors (complete list is available). Desirable walk-in laundry room/pantry. Very well-managed building with 24 hour-door staff, exercise room, sun deck and a guest suite for visitors. Monthly assessment includes gas, heat, air, water, basic cable and internet. Deeded garage parking is additional $30,000. Centrally located, walking distance to limitless shopping, dining, the River Walk, The Loop, Whole Foods, Trader Joe's, Jewel Osco, and CTA red line.
This property is not currently displayed as for sale or rent on Zillow. This may be different from what's on other websites or public sources.