Skip main navigation
Closed
  • $575,000

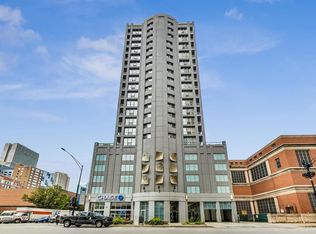
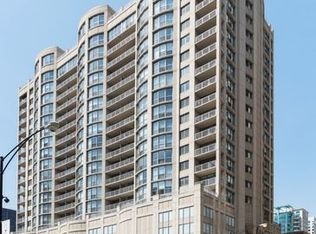
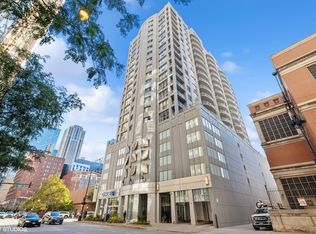
    600 N Dearborn St APT 2005, Chicago, IL 60654

    2beds
    1,400sqft
    Condominium, Single Family Residence
    Built in 2001
    -- sqft lot
    $584,400 Zestimate®
    $411/sqft
    $4,374 Estimated rent

    Home value

    $584,400

    $549,000 - $625,000

    $4,374/mo

    Zestimate® history
    Loading
    Loading...

    Owner options

    List your home for rent

    $4,374/mo

    Rent Zestimate®

    Find your next renter with Zillow Rental Manager. Plus, with online applications, you can quickly screen prospective tenants – for free.

    Learn more

    $4,374/mo

    Rent Zestimate®

    Refinance and save

    $5,230/mo

    Est. payment

    Refinancing to a lower rate could help reduce your monthly payments and save thousands over the life of the loan.

    See today's rates

    $5,230/mo

    Est. payment

    Explore your selling options

    Work with a Zillow partner agent

    Leverage their expertise and Zillow's premium Showcase listings to get your home seen by more buyers.

    Get started

    List with your own agent

    Get your home in front of millions of buyers by listing it on Zillow.

    Learn how to do it

    Sell it yourself

    Take full control of how buyers see your home on Zillow by listing For Sale by Owner (FSBO).

    List your home

    What's special

    Premium finishesBreathtaking city viewsBreakfast bar seatingSleek stainless steel appliancesSpectacular windowsIn-building storage unitBeautiful granite countertops
    Discover luxury living in this stunning 2-bedroom, 2-bathroom penthouse in the heart of River North! Step onto your private 23-foot balcony and take in breathtaking city views that will never get old. The dramatic open-concept design welcomes you with soaring nearly 11-foot ceilings and spectacular windows that flood the entire space with natural light. The kitchen features sleek stainless steel appliances, ample cabinetry, beautiful granite countertops, and perfect breakfast bar seating for morning coffee or evening wine. Both generously sized bedrooms offer luxurious walk-in closets. The versatile second bedroom adapts perfectly as a guest retreat or productive home office. The spa-like ensuite features elegant double solid wood Bertch vanities with gleaming quartz countertops, matte black Kohler fixtures, imported Spanish porcelain tile with blue accents, premium Starphire glass shower doors, and a soaking tub for unwinding after long days. The second bathroom showcases the same premium finishes, and both were completely updated in 2024. Premium touches include a brand-new in-unit laundry washer/dryer, hardwood floors throughout, and an in-building storage unit. Two attached parking spaces are available on the second floor for an additional $25,000 each, offering convenient access. The full-amenity building provides 24-hour doorman service, fitness room, sundeck, party room/hospitality suite, and on-site management. Monthly assessments cover heat, air conditioning, water, common insurance, doorman, exercise facilities, exterior maintenance, scavenger, snow removal, and wi-fi. The location offers easy access to the Magnificent Mile, shopping, dining, nightlife, and CTA transportation.

    Zillow last checked:

    Listing updated:

    Listing courtesy of:

    Melissa Edidin 312-865-0004,

    @properties Christie's International Real Estate

    Bought with:

    Tanya Hamilton

    Jameson Sotheby's Intl Realty

    Source: MRED as distributed by MLS GRID,MLS#: 12371647MLS Logo

    Facts & features

    Interior

    Bedrooms & bathrooms
    • Bedrooms: 2
    • Bathrooms: 2
    • Full bathrooms: 2
    Primary bedroom
    • Features: Flooring (Hardwood), Bathroom (Full)
    • Level: Main
    • Area: 182 Square Feet
    • Dimensions: 14X13
    Bedroom 2
    • Features: Flooring (Hardwood)
    • Level: Main
    • Area: 132 Square Feet
    • Dimensions: 12X11
    Balcony porch lanai
    • Level: Main
    • Area: 184 Square Feet
    • Dimensions: 8X23
    Dining room
    • Features: Flooring (Hardwood)
    • Level: Main
    • Area: 130 Square Feet
    • Dimensions: 13X10
    Kitchen
    • Features: Kitchen (Eating Area-Breakfast Bar), Flooring (Hardwood)
    • Level: Main
    • Area: 100 Square Feet
    • Dimensions: 10X10
    Laundry
    • Level: Main
    • Area: 16 Square Feet
    • Dimensions: 4X4
    Living room
    • Features: Flooring (Hardwood)
    • Level: Main
    • Area: 320 Square Feet
    • Dimensions: 16X20
    Heating
    • Natural Gas, Forced Air
    Cooling
    • Central Air
    Appliances
    • Included: Microwave, Dishwasher, Refrigerator, Washer, Dryer, Stainless Steel Appliance(s)
    • Laundry: Washer Hookup, In Unit
    Features
    • Walk-In Closet(s), High Ceilings, Open Floorplan
    • Flooring: Hardwood
    • Basement: None
    Interior area
    • Total structure area: 0
    • Total interior livable area: 1,400 sqft

    Property

    Parking
    • Total spaces: 2
    • Parking features: Heated Garage, On Site, Deeded, Attached, Garage
    • Attached garage spaces: 2
    Accessibility
    • Accessibility features: No Disability Access
    Features
    • Exterior features: Balcony
    Details
    • Additional parcels included: 17092330251167
    • Parcel number: 17092330251159
    • Special conditions: None

    Construction

    Type & style
    • Home type: Condo
    • Property subtype: Condominium, Single Family Residence
    Materials
    • Concrete
    Condition
    • New construction: No
    • Year built: 2001

    Utilities & green energy

    • Sewer: Other
    • Water: Other

    Community & neighborhood

    Location
    • Region: Chicago

    HOA & financial

    HOA
    • Has HOA: Yes
    • HOA fee: $1,186 monthly
    • Amenities included: Bike Room/Bike Trails, Door Person, Elevator(s), Exercise Room, Storage, On Site Manager/Engineer, Party Room, Sundeck, Receiving Room, Service Elevator(s)
    • Services included: Heat, Air Conditioning, Water, Insurance, Doorman, Exercise Facilities, Exterior Maintenance, Scavenger, Snow Removal

    Other

    Other facts
    • Listing terms: Cash
    • Ownership: Condo

    Price history

    DateEventPrice
    7/1/2025Sold$575,000+9.5%$411/sqft
    Source: MRED as distributed by MLS GRID #12371647 Report a problem
    6/26/2025Pending sale$525,000$375/sqft
    Source: MRED as distributed by MLS GRID #12371647 Report a problem
    6/3/2025Contingent$525,000$375/sqft
    Source: MRED as distributed by MLS GRID #12371647 Report a problem
    5/27/2025Listed for sale$525,000+10.5%$375/sqft
    Source: MRED as distributed by MLS GRID #12371647 Report a problem
    9/26/2022Sold$475,000+5.6%$339/sqft
    Source: MRED as distributed by MLS GRID #11611257 Report a problem
    8/27/2022Contingent$450,000$321/sqft
    Source: MRED as distributed by MLS GRID #11611257 Report a problem
    8/23/2022Price change$450,000-8%$321/sqft
    Source: MRED as distributed by MLS GRID #11611257 Report a problem
    7/18/2022Listed for sale$489,000-2.2%$349/sqft
    Source: MRED as distributed by MLS GRID #11467109 Report a problem
    2/23/2018Listing removed$3,195$2/sqft
    Source: Dream Town Realty #09841207 Report a problem
    1/26/2018Price change$3,195-3.2%$2/sqft
    Source: Dream Town Realty #09841207 Report a problem
    11/29/2017Price change$3,300-5.6%$2/sqft
    Source: O'Dwyer Realty Group of Coldwell Banker Report a problem
    10/19/2017Price change$3,495-11.5%$2/sqft
    Source: O'Dwyer Realty Group of Private Holding Brokerage Report a problem
    9/26/2017Price change$3,950-4.8%$3/sqft
    Source: O'Dwyer Realty Group of Private Holding Brokerage Report a problem
    9/12/2017Listed for rent$4,150$3/sqft
    Source: Zillow Rental Network Report a problem
    8/4/2004Sold$500,000+23.6%$357/sqft
    Source: Public Record Report a problem
    1/15/2002Sold$404,500$289/sqft
    Source: Public Record Report a problem

    Public tax history

    YearProperty taxesTax assessment
    2024-- $45,201 -6.5%
    2023$9,504 -4.5%$48,360
    2022$9,947 +2.3%$48,360
    2021$9,725 -2.7%$48,360 +7.8%
    2020$9,995 +2.1%$44,866 -7.9%
    2019$9,791 +1.7%$48,732
    2018$9,626 +4.6%$48,732 +14%
    2017$9,203 +7.5%$42,749
    2016$8,562 +9.3%$42,749
    2015$7,834 +27.9%$42,749 +29.5%
    2014$6,125 +2%$33,014
    2013$6,004 +1.4%$33,014
    2012$5,924 -2.1%$33,014 -11.6%
    2011$6,049 -13.9%$37,328 -13.5%
    2010$7,025 +4.4%$43,169
    2009$6,732 +9.9%$43,169 +1.1%
    2008$6,127 +1%$42,713
    2007$6,066 -1.1%$42,713
    2006$6,132 +10.6%$42,713 +25.9%
    2005$5,543 +1%$33,923
    2004$5,487 +2.2%$33,923
    2003$5,368 $33,923

    Find assessor info on the county website

    Neighborhood: River North

    Nearby schools

    GreatSchools rating
    Schools provided by the listing agent
    • District: 299

    Source: MRED as distributed by MLS GRID. This data may not be complete. We recommend contacting the local school district to confirm school assignments for this home.

    Get a cash offer in 3 minutes
    Find out how much your home could sell for in as little as 3 minutes with a no-obligation cash offer.
    Estimated market value
    $584,400
    Get a cash offer in 3 minutes
    Find out how much your home could sell for in as little as 3 minutes with a no-obligation cash offer.
    Estimated market value
    $584,400