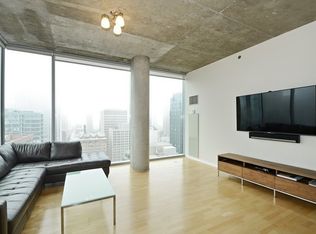
This chic penthouse-level concrete loft is perfectly positioned in one of Chicago's glass highrise masterpieces, designed by acclaimed architect Helmut Jahn. It is a true work of art, featuring a panoramic backdrop of city and lake views through an expansive wall of floor-to-ceiling windows! An inviting mix of contemporary design and industrial features, this luxury city home is the ultimate in sophisticated living. The extra wide living room and open kitchen flow seamlessly together offering flawless entertaining space and convenient everyday living. The HUGE PRIVATE TERRACE is an extension of the living space, spanning the great room from end to end; whether dawn or dusk, the views are captivating! With tall ceilings, custom built-ins, and mood-lighting on dimmers, this space evokes a feeling; it's equal parts sleek and practical. Intelligently laid out with an ensuite bedroom capping each end, and a separate powder room, there is no wasted space. The primary suite is a private oasis with dramatic windows framing lake views and room for a seating area, organized closets and an oversized spa bath with a separate soaking tub and shower. The second bedroom offers lake and city views, room for a full bedroom set-up and desk, and great closet space. A prime heated attached garage space is included! The building offers full-time door staff and incredible common spaces, including a newly-renovated rooftop with 360 views, a luxurious indoor pool surrounded by floor-to-ceiling windows, and inviting lounge and exercise areas. Step out to countless restaurants and shopping, coffee shops, Whole Foods, Sweet Mandy B's, and more! Immediate access to the lake and Michigan Avenue. It's a lifestyle!
Closed
$1,125,000
600 N Fairbanks Ct Penthouse 3802, Chicago, IL 60611
2beds
1,536sqft
Condominium, Apartment, Single Family Residence
Built in 2008
-- sqft lot
$1,167,700 Zestimate®
$732/sqft
$5,956 Estimated rent
Home value
$1,167,700
$1.04M - $1.28M
$5,956/mo
Zestimate® history
Owner options
List your home for rent
$5,956/mo
Rent Zestimate®
Find your next renter with Zillow Rental Manager. Plus, with online applications, you can quickly screen prospective tenants – for free.
$5,956/mo
Rent Zestimate®
Refinance and save
$8,249/mo
Est. payment
Refinancing to a lower rate could help reduce your monthly payments and save thousands over the life of the loan.
$8,249/mo
Est. payment
Explore your selling options
Work with a Zillow partner agent
Leverage their expertise and Zillow's premium Showcase listings to get your home seen by more buyers.
Get startedList with your own agent
Get your home in front of millions of buyers by listing it on Zillow.
Learn how to do itSell it yourself
Take full control of how buyers see your home on Zillow by listing For Sale by Owner (FSBO).
List your homeWhat's special
Zillow last checked:
Listing updated:
Listed by:
Katie Hutchens 312-751-0300,
Jameson Sotheby's Intl Realty
Bought with:
Kathie Bock, CRS
@properties Christie's International Real Estate
Source: MRED as distributed by MLS GRID,MLS#: 12024462
Facts & features
Interior
Bedrooms & bathrooms
- Bedrooms: 2
- Bathrooms: 3
- Full bathrooms: 2
- 1/2 bathrooms: 1
Rooms
- Room types: Terrace
Primary bedroom
- Features: Flooring (Hardwood), Window Treatments (Blinds), Bathroom (Full)
- Level: Main
- Area: 208 Square Feet
- Dimensions: 16X13
Bedroom 2
- Features: Flooring (Hardwood), Window Treatments (Blinds)
- Level: Main
- Area: 208 Square Feet
- Dimensions: 16X13
Dining room
- Features: Flooring (Hardwood)
- Level: Main
- Dimensions: COMBO
Kitchen
- Features: Kitchen (Island, Updated Kitchen), Flooring (Hardwood)
- Level: Main
- Area: 50 Square Feet
- Dimensions: 10X5
Laundry
- Level: Main
- Area: 9 Square Feet
- Dimensions: 3X3
Living room
- Features: Flooring (Hardwood), Window Treatments (Blinds)
- Level: Main
- Area: 575 Square Feet
- Dimensions: 25X23
Other
- Level: Main
- Area: 224 Square Feet
- Dimensions: 8X28
Heating
- Electric, Forced Air, Sep Heating Systems - 2+, Indv Controls, Zoned
Cooling
- Central Air, Zoned
Appliances
- Laundry: Washer Hookup, Main Level, In Unit
Features
- Dry Bar, Built-in Features, Doorman, Lobby
- Flooring: Hardwood
- Basement: None
Interior area
- Total structure area: 0
- Total interior livable area: 1,536 sqft
Property
Parking
- Total spaces: 1
- Parking features: Heated Garage, On Site, Garage Owned, Attached, Garage
- Attached garage spaces: 1
Accessibility
- Accessibility features: Thresholds less than 5/8 of an inch, Disability Access
Features
- Patio & porch: Roof Deck, Deck
- Exterior features: Balcony, Dog Run
Details
- Additional parcels included: 17102060351104
- Parcel number: 17102060351417
- Special conditions: None
Construction
Type & style
- Home type: Condo
- Property subtype: Condominium, Apartment, Single Family Residence
Materials
- Glass
Condition
- New construction: No
- Year built: 2008
Utilities & green energy
- Electric: Circuit Breakers, 200+ Amp Service
- Sewer: Public Sewer
- Water: Lake Michigan
Green energy
- Energy efficient items: Roof
- Water conservation: Low flow commode
Community & HOA
Community
- Security: Fire Sprinkler System, Carbon Monoxide Detector(s)
HOA
- Has HOA: Yes
- Amenities included: Bike Room/Bike Trails, Elevator(s), Exercise Room, Storage, On Site Manager/Engineer, Party Room, Sundeck, Indoor Pool, Receiving Room, Service Elevator(s)
- Services included: Air Conditioning, Water, Gas, Insurance, Doorman, Cable TV, Exercise Facilities, Pool, Exterior Maintenance, Scavenger, Snow Removal, Internet
- HOA fee: $1,627 monthly
Location
- Region: Chicago
Financial & listing details
- Price per square foot: $732/sqft
- Annual tax amount: $21,740
- Date on market: 4/16/2024
- Listing terms: Conventional
- Ownership: Condo
Price history
| Date | Event | Price |
|---|---|---|
| 6/18/2024 | Sold | $1,125,000-2.2%$732/sqft |
Source:  MRED as distributed by MLS GRID #12024462 Report a problem MRED as distributed by MLS GRID #12024462 Report a problem | ||
| 5/6/2024 | Contingent | $1,150,000$749/sqft |
Source: MRED as distributed by MLS GRID #12024462 Report a problem | ||
| 4/16/2024 | Listed for sale | $1,150,000+7%$749/sqft |
Source: MRED as distributed by MLS GRID #12024462 Report a problem | ||
| 4/17/2014 | Sold | $1,075,000$700/sqft |
Source: MRED as distributed by MLS GRID #08488043 Report a problem | ||
Public tax history
Tax history is unavailable.
Neighborhood: Streeterville
Nearby homes
- $576,300-- bd-- ba-- sqft600 N Fairbanks Ct UNIT 2302, Chicago, IL 60611Off Market
- $44,5502 bd2 ba1.1k sqft600 N Fairbanks Ct #P1112, Chicago, IL 60611Off Market
- $98,400-- bd-- ba-- sqft600 N Fairbanks Ct #P4-1, Chicago, IL 60611Off Market
- $199,700-- bd-- ba-- sqft600 N Fairbanks Ct #P6-21, Chicago, IL 60611Off Market
- $552,6002 bd2 ba1.1k sqft600 N Fairbanks Ct UNIT 1807, Chicago, IL 60611Off Market
- $426,5001 bd1 ba936 sqft600 N Fairbanks Ct UNIT 1509, Chicago, IL 60611Off Market
- $739,9002 bd2 ba1.2k sqft600 N Fairbanks Ct UNIT 2902, Chicago, IL 60611Sold
- $980,8002 bd2 ba1.8k sqft600 N Fairbanks Ct UNIT 3510, Chicago, IL 60611Off Market
- $980,8003 bd2 ba1.7k sqft600 N Fairbanks Ct UNIT 2301, Chicago, IL 60611Off Market
Nearby schools
GreatSchools rating
- 4/10Ogden Elementary SchoolGrades: PK-8Distance: 0.7 mi
- 1/10Wells Community Academy High SchoolGrades: 9-12Distance: 2.5 mi
Schools provided by the listing agent
- District: 299
Source: MRED as distributed by MLS GRID. This data may not be complete. We recommend contacting the local school district to confirm school assignments for this home.
Get a cash offer in 3 minutes
Find out how much your home could sell for in as little as 3 minutes with a no-obligation cash offer.
Estimated market value
$1,167,700
Get a cash offer in 3 minutes
Find out how much your home could sell for in as little as 3 minutes with a no-obligation cash offer.
Estimated market value
$1,167,700
- Illinois
- Cook County
- Chicago
- 60611
- Streeterville
- 600 N Fairbanks Ct Penthouse 3802
Nearby cities
Nearby neighborhoods
Nearby zip codes
Other Chicago Topics
