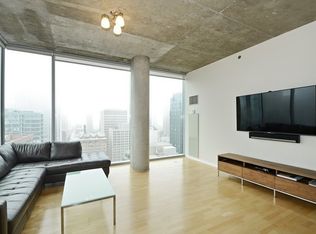
Most favorable corner two bedroom and two bathroom northeast corner residence at Helmut Jahn's prized hybrid tower in the center of Streeterville. A tower set apart featuring loft characteristics such as 11' exposed concrete ceilings, exposed concrete columns/walls, floor to ceiling glass curtain walls, and condominium refinements like high end kitchen appliances including Wolf high output, 6-burner, gas range, culinary hood, SubZero, Miele dishwasher, all in stainless steel. Flat panel, contemporary, muted grey, Snaidero kitchen cabinetry, honed Absolute Black granite counters, 1.25" with straight edge, under mount sink, disposal, spray faucet, pantry and entry coat closet in foyer. In unit stackable washer and dryer. Extremely generous living and dining areas provide for three seating areas comfortably in addition to stools at the kitchen island or a very large living room sectional and dining room setup. Custom selected contemporary light fixtures. Sleek bathrooms include flat panel Snaidero cabinet vanities, under mount ivory sinks, wall mounted plumbing. Primary bathroom with separate shower and soaking tub dressed in floor to ceiling stone. Primary bedroom walk in closet. Residence 2202 captures great cityscape daylight and night time light city views. Balcony off living area. This is a full amenity building featuring longtime tenured 24 hour doorstaff, onsite engineer and maintenance staff, onsite property manager from the building's original delivery. Enjoy marvelous 41st floor roof top amenities with sky deck to see 300 degree views of Lake Michigan, the Chicago Skyline and some of the finest and most significant and prominent architecture in the City of Chicago. Private roof deck is outfitted with higher end gas grills, fire pits and patio furniture for multiple friend and family groups to coexist and entertain. Exercise room, indoor lap pool, open common room that can be reserved, work spaces, free wifi on 41. Monthly assessment INCLUDES cold air for central air conditioning, gas forced heat, cooking gas, parking and storage, cable and internet services, water, common insurance, all on-site staffing, closed circuit security. Residents only PAY ELECTRIC outside of monthly assessment. Over $2.7M in reserve. Lobby was completely renovated last year. No special assessments. 27% rental cap and owners must own unit for 12 months before eligible to rent. 27% rental cap. More boutique high-rise of just 212 total units. Garage heated parking, completely private to residents only asking $50,000. Residence 2202 is very lightly used as an in-town or second home and will not disappoint even the most discriminating buyer. Show and sell! Walk to everything Streeterville has to offer at its best including Whole Foods, Planet Fits, the River East Arts building, Ohio Street Beach, Lakefront bike, walking and jogging path, outdoor track in front of Northwestern open Chicago Ave., AMC Movie Theatre, wide variety of cafes and restaurants, Michigan Avenue, Millennium Park, the river walk, Navy Pier, One Bennett Park and so much more.
Closed
$642,000
600 N Fairbanks Ct Unit 2202, Chicago, IL 60611
2beds
1,258sqft
Condominium, Apartment, Single Family Residence
Built in 2007
-- sqft lot
$656,100 Zestimate®
$510/sqft
$4,695 Estimated rent
Home value
$656,100
$623,000 - $689,000
$4,695/mo
Zestimate® history
Owner options
List your home for rent
$4,695/mo
Rent Zestimate®
Find your next renter with Zillow Rental Manager. Plus, with online applications, you can quickly screen prospective tenants – for free.
$4,695/mo
Rent Zestimate®
Refinance and save
$5,514/mo
Est. payment
Refinancing to a lower rate could help reduce your monthly payments and save thousands over the life of the loan.
$5,514/mo
Est. payment
Explore your selling options
Work with a Zillow partner agent
Leverage their expertise and Zillow's premium Showcase listings to get your home seen by more buyers.
Get startedList with your own agent
Get your home in front of millions of buyers by listing it on Zillow.
Learn how to do itSell it yourself
Take full control of how buyers see your home on Zillow by listing For Sale by Owner (FSBO).
List your homeWhat's special
Zillow last checked:
Listing updated:
Listed by:
Nicholas Colagiovanni 312-640-7010,
Baird & Warner
Bought with:
Michael Gentile
@properties Christie's International Real Estate
Source: MRED as distributed by MLS GRID,MLS#: 12162232
Facts & features
Interior
Bedrooms & bathrooms
- Bedrooms: 2
- Bathrooms: 2
- Full bathrooms: 2
Rooms
- Room types: Balcony/Porch/Lanai, Foyer, Walk In Closet
Primary bedroom
- Features: Flooring (Hardwood), Window Treatments (Shades), Bathroom (Full)
- Level: Main
- Area: 216 Square Feet
- Dimensions: 12X18
Bedroom 2
- Features: Flooring (Hardwood), Window Treatments (Shades)
- Level: Main
- Area: 132 Square Feet
- Dimensions: 11X12
Balcony porch lanai
- Features: Flooring (Hardwood)
- Level: Main
- Area: 35 Square Feet
- Dimensions: 5X7
Dining room
- Features: Flooring (Hardwood)
- Level: Main
- Dimensions: COMBO
Foyer
- Features: Flooring (Hardwood)
- Level: Main
- Area: 50 Square Feet
- Dimensions: 5X10
Kitchen
- Features: Kitchen (Island), Flooring (Hardwood)
- Level: Main
- Area: 120 Square Feet
- Dimensions: 12X10
Laundry
- Features: Flooring (Ceramic Tile)
- Level: Main
- Area: 9 Square Feet
- Dimensions: 3X3
Living room
- Features: Flooring (Hardwood), Window Treatments (Shades)
- Level: Main
- Area: 589 Square Feet
- Dimensions: 19X31
Walk in closet
- Features: Flooring (Hardwood)
- Level: Main
- Area: 45 Square Feet
- Dimensions: 5X9
Heating
- Electric, Forced Air
Cooling
- Central Air, Zoned
Appliances
- Included: Range, Microwave, Dishwasher, Refrigerator, High End Refrigerator, Washer, Dryer, Disposal, Stainless Steel Appliance(s)
- Laundry: Washer Hookup
Features
- Flooring: Hardwood
- Basement: None
- Common walls with other units/homes: End Unit
Interior area
- Total interior livable area: 1,258 sqft
Property
Parking
- Total spaces: 1
- Parking features: Concrete, Garage Door Opener, Heated Garage, Garage, On Site, Deeded, Attached
- Attached garage spaces: 1
- Has uncovered spaces: Yes
Accessibility
- Accessibility features: No Disability Access
Features
- Patio & porch: Roof Deck, Deck
- Exterior features: Balcony, Dog Run, Outdoor Grill
- Pool features: In Ground
Details
- Additional parcels included: 17102060351294
- Parcel number: 17102060351073
- Special conditions: Association Rental - Restrictions Apply
Construction
Type & style
- Home type: Condo
- Property subtype: Condominium, Apartment, Single Family Residence
Materials
- Glass
Condition
- New construction: No
- Year built: 2007
Utilities & green energy
- Electric: Circuit Breakers, 200+ Amp Service
- Sewer: Public Sewer
- Water: Lake Michigan
Community & HOA
HOA
- Has HOA: Yes
- Amenities included: Bike Room/Bike Trails, Door Person, Elevator(s), Exercise Room, Storage, On Site Manager/Engineer, Party Room, Sundeck, Indoor Pool, Receiving Room, Service Elevator(s)
- Services included: Heat, Air Conditioning, Water, Gas, Security, Doorman, Cable TV, Exercise Facilities, Pool, Scavenger, Snow Removal, Other, Internet
- HOA fee: $973 monthly
Location
- Region: Chicago
Financial & listing details
- Price per square foot: $510/sqft
- Tax assessed value: $579,470
- Annual tax amount: $13,598
- Date on market: 9/12/2024
- Listing terms: Conventional
- Ownership: Condo
Price history
| Date | Event | Price |
|---|---|---|
| 10/25/2024 | Sold | $642,000-4.9%$510/sqft |
Source:  MRED as distributed by MLS GRID #12162232 Report a problem MRED as distributed by MLS GRID #12162232 Report a problem | ||
| 9/21/2024 | Pending sale | $675,000$537/sqft |
Source: MRED as distributed by MLS GRID #12162232 Report a problem | ||
| 9/12/2024 | Listed for sale | $675,000$537/sqft |
Source: MRED as distributed by MLS GRID #12162232 Report a problem | ||
| 8/18/2024 | Listing removed | $675,000$537/sqft |
Source: MRED as distributed by MLS GRID #12104206 Report a problem | ||
| 7/15/2024 | Listed for sale | $675,000-5.2%$537/sqft |
Source: MRED as distributed by MLS GRID #12104206 Report a problem | ||
| 2/12/2015 | Sold | $712,000+5.5%$566/sqft |
Source: Berkshire Hathaway HomeServices Koenig Rubloff #08766936_60611_2202 Report a problem | ||
| 1/17/2015 | Pending sale | $675,000$537/sqft |
Source: Berkshire Hathaway HomeServices KoenigRubloff Realty Group #08766936 Report a problem | ||
| 11/21/2014 | Listed for sale | $675,000$537/sqft |
Source: Berkshire Hathaway HomeServices KoenigRubloff Realty Group #08766936 Report a problem | ||
| 11/15/2014 | Pending sale | $675,000$537/sqft |
Source: Berkshire Hathaway HomeServices KoenigRubloff Realty Group #08766936 Report a problem | ||
| 11/4/2014 | Price change | $675,000-2.9%$537/sqft |
Source: Berkshire Hathaway HomeServices KoenigRubloff Realty Group #08766936 Report a problem | ||
| 9/19/2014 | Listed for sale | $695,000+13.7%$552/sqft |
Source: Berkshire Hathaway HomeServices KoenigRubloff Realty Group #08730833 Report a problem | ||
| 11/29/2007 | Sold | $611,500$486/sqft |
Source: Agent Provided Report a problem | ||
Public tax history
| Year | Property taxes | Tax assessment |
|---|---|---|
| 2024 | $11,642 -9% | $57,947 -4.5% |
| 2023 | $12,799 +2.6% | $60,663 |
| 2022 | $12,477 +2.3% | $60,663 |
| 2021 | $12,199 -12% | $60,663 -2.5% |
| 2020 | $13,867 +5.9% | $62,250 -4.5% |
| 2019 | $13,096 +1.7% | $65,184 |
| 2018 | $12,876 +11.6% | $65,184 +21.6% |
| 2017 | $11,540 +7.5% | $53,609 |
| 2016 | $10,737 +9.3% | $53,609 |
| 2015 | $9,824 +16.8% | $53,609 +18.3% |
| 2014 | $8,407 +2% | $45,313 |
| 2013 | $8,241 +1.4% | $45,313 |
| 2012 | $8,131 +9.8% | $45,313 -0.8% |
| 2011 | $7,403 -4.2% | $45,686 -3.8% |
| 2010 | $7,730 +1.6% | $47,505 -2.6% |
| 2009 | $7,609 | $48,796 |
Find assessor info on the county website
Neighborhood: Streeterville
Nearby homes
- $595,400-- bd-- ba-- sqft600 N Fairbanks Ct UNIT 2302, Chicago, IL 60611Off Market
- $44,5502 bd2 ba1.1k sqft600 N Fairbanks Ct #P1112, Chicago, IL 60611Off Market
- $58,440-- bd-- ba-- sqft600 N Fairbanks Ct #P4-1, Chicago, IL 60611Off Market
- $243,500-- bd-- ba-- sqft600 N Fairbanks Ct #P6-21, Chicago, IL 60611Off Market
- $546,9002 bd2 ba1.1k sqft600 N Fairbanks Ct UNIT 1807, Chicago, IL 60611Off Market
- $425,3001 bd1 ba936 sqft600 N Fairbanks Ct UNIT 1509, Chicago, IL 60611Off Market
- $739,9002 bd2 ba1.2k sqft600 N Fairbanks Ct UNIT 2902, Chicago, IL 60611Sold
- $1,075,2002 bd2 ba1.8k sqft600 N Fairbanks Ct UNIT 3510, Chicago, IL 60611Off Market
- $968,6003 bd2 ba1.7k sqft600 N Fairbanks Ct UNIT 2301, Chicago, IL 60611Off Market
Nearby schools
GreatSchools rating
- 4/10Ogden Elementary SchoolGrades: PK-8Distance: 0.7 mi
- 1/10Wells Community Academy High SchoolGrades: 9-12Distance: 2.5 mi
Schools provided by the listing agent
- District: 299
Source: MRED as distributed by MLS GRID. This data may not be complete. We recommend contacting the local school district to confirm school assignments for this home.
Get a cash offer in 3 minutes
Find out how much your home could sell for in as little as 3 minutes with a no-obligation cash offer.
Estimated market value
$656,100
Get a cash offer in 3 minutes
Find out how much your home could sell for in as little as 3 minutes with a no-obligation cash offer.
Estimated market value
$656,100
- Illinois
- Cook County
- Chicago
- 60611
- Streeterville
- 600 N Fairbanks Ct Unit 2202
Nearby cities
Nearby neighborhoods
Nearby zip codes
Other Chicago Topics
