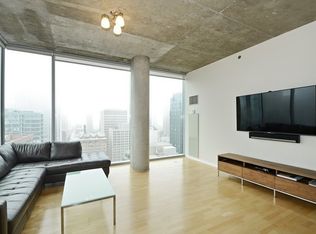
Experience the epitome of urban luxury living with this captivating 2-bedroom, 2-bathroom corner unit nestled in the heart of Streeterville at 600 N. Fairbanks. Distinguished as a masterful creation by acclaimed architect Helmut Jahn, this contemporary high-rise stands as an iconic glass-facade marvel, setting a new standard for premier living. Unit highlights include NE corner tier unit with spectacular lake and city views from every room, floor-to-ceiling windows, 11' exposed concrete ceilings, brand NEW luxury white oak wide plank vinyl flooring throughout, top-of-the-line designer finishes, and multiple upgrades! The foyer entryway leads you to the upgraded designer kitchen, a culinary masterpiece, that boasts an impressive ensemble of top-of-the-line appliances, including a Wolf range and a Subzero refrigerator. Granite countertops elegantly complement the long-grain wood cabinets, and the kitchen island, along with the breakfast bar, fostering an inviting ambiance that seamlessly flows into the extra-wide living room. The living room offers ample space for a separate dining area with a private walk-out balcony with access from both the living room and bedroom and awe-inspiring views! The spacious primary bedroom is a true showstopper featuring corner walls of floor-to-ceiling windows, and a generous custom-built walk-in closet. Master has an en-suite fully renovated primary bath with a separate tub and the addition of a newly built walk-in marble shower. The split floor plan second bedroom fits a queen bed and has plenty of room for side tables or a desk. An additional workspace has been added as a bonus room for the perfect work-from-home enclave. Rental parking is available within the building at an additional cost. The condo is in a full amenity building that features door staff, package receiving, a fitness center, onsite management and maintenance, an indoor pool and roof deck with grills, fire pits, and a lounge area. Steps to the lakefront, Mag Mile, Whole Foods, and much more.
Closed
$680,000
600 N Fairbanks Ct Unit 2602, Chicago, IL 60611
2beds
1,258sqft
Condominium, Single Family Residence
Built in 2008
-- sqft lot
$697,600 Zestimate®
$541/sqft
$4,842 Estimated rent
Home value
$697,600
$663,000 - $732,000
$4,842/mo
Zestimate® history
Owner options
List your home for rent
$4,842/mo
Rent Zestimate®
Find your next renter with Zillow Rental Manager. Plus, with online applications, you can quickly screen prospective tenants – for free.
$4,842/mo
Rent Zestimate®
Refinance and save
$5,827/mo
Est. payment
Refinancing to a lower rate could help reduce your monthly payments and save thousands over the life of the loan.
$5,827/mo
Est. payment
Explore your selling options
Work with a Zillow partner agent
Leverage their expertise and Zillow's premium Showcase listings to get your home seen by more buyers.
Get startedList with your own agent
Get your home in front of millions of buyers by listing it on Zillow.
Learn how to do itSell it yourself
Take full control of how buyers see your home on Zillow by listing For Sale by Owner (FSBO).
List your homeWhat's special
Zillow last checked:
Listing updated:
Listed by:
Jeannette Pawula 847-712-9623,
Compass,
Erin Harper OToole 616-443-6500,
Compass
Bought with:
Grigory Pekarsky
Vesta Preferred LLC
Source: MRED as distributed by MLS GRID,MLS#: 11928615
Facts & features
Interior
Bedrooms & bathrooms
- Bedrooms: 2
- Bathrooms: 2
- Full bathrooms: 2
Rooms
- Room types: Balcony/Porch/Lanai
Primary bedroom
- Features: Flooring (Hardwood), Bathroom (Full, Tub & Separate Shwr)
- Level: Main
- Area: 216 Square Feet
- Dimensions: 18X12
Bedroom 2
- Features: Flooring (Hardwood)
- Level: Main
- Area: 144 Square Feet
- Dimensions: 12X12
Balcony porch lanai
- Level: Main
- Area: 35 Square Feet
- Dimensions: 7X5
Dining room
- Features: Flooring (Hardwood)
- Level: Main
- Area: 153 Square Feet
- Dimensions: 17X9
Kitchen
- Features: Kitchen (Island), Flooring (Hardwood)
- Level: Main
- Area: 120 Square Feet
- Dimensions: 12X10
Living room
- Features: Flooring (Hardwood)
- Level: Main
- Area: 204 Square Feet
- Dimensions: 17X12
Heating
- Natural Gas, Forced Air
Cooling
- Central Air
Appliances
- Included: Range, Microwave, Dishwasher, High End Refrigerator, Washer, Dryer, Disposal, Stainless Steel Appliance(s), Range Hood
- Laundry: Washer Hookup, In Unit
Features
- Built-in Features, Walk-In Closet(s)
- Flooring: Hardwood
- Basement: None
Interior area
- Total structure area: 0
- Total interior livable area: 1,258 sqft
Property
Accessibility
- Accessibility features: No Disability Access
Features
- Exterior features: Balcony
Details
- Parcel number: 17102060351321
- Special conditions: List Broker Must Accompany
Construction
Type & style
- Home type: Condo
- Property subtype: Condominium, Single Family Residence
Materials
- Glass, Concrete
Condition
- New construction: No
- Year built: 2008
Utilities & green energy
- Sewer: Public Sewer
- Water: Lake Michigan
Community & HOA
HOA
- Has HOA: Yes
- Amenities included: Bike Room/Bike Trails, Door Person, Elevator(s), Exercise Room, Storage, On Site Manager/Engineer, Party Room, Indoor Pool
- Services included: Heat, Air Conditioning, Water, Gas, Insurance, Doorman, Cable TV, Exercise Facilities, Pool, Exterior Maintenance, Lawn Care, Scavenger, Snow Removal, Internet
- HOA fee: $1,017 monthly
Location
- Region: Chicago
Financial & listing details
- Price per square foot: $541/sqft
- Tax assessed value: $605,970
- Annual tax amount: $12,848
- Date on market: 4/24/2024
- Listing terms: Cash
- Ownership: Condo
Price history
| Date | Event | Price |
|---|---|---|
| 8/1/2024 | Sold | $680,000-2.9%$541/sqft |
Source:  MRED as distributed by MLS GRID #11928615 Report a problem MRED as distributed by MLS GRID #11928615 Report a problem | ||
| 8/1/2024 | Pending sale | $700,000$556/sqft |
Source: MRED as distributed by MLS GRID #11928615 Report a problem | ||
| 6/20/2024 | Contingent | $700,000$556/sqft |
Source: MRED as distributed by MLS GRID #11928615 Report a problem | ||
| 4/24/2024 | Listed for sale | $700,000-3.4%$556/sqft |
Source: MRED as distributed by MLS GRID #11928615 Report a problem | ||
| 11/10/2023 | Listing removed | -- |
Source: MRED as distributed by MLS GRID #11868165 Report a problem | ||
| 9/21/2023 | Listed for sale | $725,000+5.8%$576/sqft |
Source: MRED as distributed by MLS GRID #11868165 Report a problem | ||
| 5/22/2020 | Sold | $685,000-2%$545/sqft |
Source: MRED as distributed by MLS GRID #10681378 Report a problem | ||
| 3/17/2020 | Listed for sale | $699,000-5.4%$556/sqft |
Source: Compass #10669986 Report a problem | ||
| 6/15/2019 | Listing removed | $739,000$587/sqft |
Source: @properties #10263604 Report a problem | ||
| 2/4/2019 | Listed for sale | $739,000-7.5%$587/sqft |
Source: @properties #10263604 Report a problem | ||
| 8/31/2018 | Listing removed | $799,000$635/sqft |
Source: Keller Williams Chicago-OHare #10012522 Report a problem | ||
| 7/10/2018 | Listed for sale | $799,000+15.8%$635/sqft |
Source: Keller Williams Chicago-OHare #10012522 Report a problem | ||
| 4/27/2016 | Sold | $690,000-1.3%$548/sqft |
Source: Public Record Report a problem | ||
| 11/30/2015 | Listed for sale | $699,000$556/sqft |
Source: Best Chicago Properties LLC #09035069 Report a problem | ||
| 10/24/2015 | Listing removed | $699,000$556/sqft |
Source: Best Chicago Properties LLC #09035069 Report a problem | ||
| 7/19/2015 | Price change | $699,000-3.6%$556/sqft |
Source: Urban Real Estate #08963331 Report a problem | ||
| 6/24/2015 | Listed for sale | $725,000-0.7%$576/sqft |
Source: Urban Real Estate #08963331 Report a problem | ||
| 7/1/2014 | Listing removed | $729,900$580/sqft |
Source: Dralyuk Real Estate Inc. #08539686 Report a problem | ||
| 5/20/2014 | Price change | $729,900-6.4%$580/sqft |
Source: Dralyuk Real Estate Inc. #08539686 Report a problem | ||
| 5/14/2014 | Price change | $779,500-2.5%$620/sqft |
Source: Dralyuk Real Estate Inc. #08539686 Report a problem | ||
| 5/6/2014 | Price change | $799,500+5.3%$636/sqft |
Source: Dralyuk Real Estate Inc. #08539686 Report a problem | ||
| 3/25/2014 | Price change | $759,500-2.6%$604/sqft |
Source: Dralyuk Real Estate Inc. #08539686 Report a problem | ||
| 2/26/2014 | Price change | $779,500+1.2%$620/sqft |
Source: Dralyuk Real Estate Inc. #08539686 Report a problem | ||
| 2/19/2014 | Listed for sale | $769,900$612/sqft |
Source: Dralyuk Real Estate Inc. #08539686 Report a problem | ||
Public tax history
| Year | Property taxes | Tax assessment |
|---|---|---|
| 2024 | $12,174 -9.7% | $60,597 -5.2% |
| 2023 | $13,481 +2.6% | $63,896 |
| 2022 | $13,142 +2.3% | $63,896 |
| 2021 | $12,849 -11.4% | $63,896 -1.8% |
| 2020 | $14,501 +5.9% | $65,096 -4.5% |
| 2019 | $13,695 +1.7% | $68,164 |
| 2018 | $13,465 +11.6% | $68,164 +21.6% |
| 2017 | $12,068 +7.5% | $56,061 |
| 2016 | $11,228 +9.3% | $56,061 |
| 2015 | $10,273 +16.8% | $56,061 +18.3% |
| 2014 | $8,792 +2% | $47,384 |
| 2013 | $8,618 +1.4% | $47,384 |
| 2012 | $8,503 +9.8% | $47,384 -0.8% |
| 2011 | $7,742 -4.2% | $47,776 -3.8% |
| 2010 | $8,084 +1.6% | $49,677 -2.6% |
| 2009 | $7,957 | $51,027 |
Find assessor info on the county website
Neighborhood: Streeterville
Nearby homes
- $595,400-- bd-- ba-- sqft600 N Fairbanks Ct UNIT 2302, Chicago, IL 60611Off Market
- $44,5502 bd2 ba1.1k sqft600 N Fairbanks Ct #P1112, Chicago, IL 60611Off Market
- $107,500-- bd-- ba-- sqft600 N Fairbanks Ct #P4-1, Chicago, IL 60611Off Market
- $222,700-- bd-- ba-- sqft600 N Fairbanks Ct #P6-21, Chicago, IL 60611Off Market
- $554,3002 bd2 ba1.1k sqft600 N Fairbanks Ct UNIT 1807, Chicago, IL 60611Off Market
- $428,6001 bd1 ba936 sqft600 N Fairbanks Ct UNIT 1509, Chicago, IL 60611Off Market
- $739,9002 bd2 ba1.2k sqft600 N Fairbanks Ct UNIT 2902, Chicago, IL 60611Sold
- $1,075,3002 bd2 ba1.8k sqft600 N Fairbanks Ct UNIT 3510, Chicago, IL 60611Off Market
- $957,5003 bd2 ba1.7k sqft600 N Fairbanks Ct UNIT 2301, Chicago, IL 60611Off Market
Nearby schools
GreatSchools rating
- 4/10Ogden Elementary SchoolGrades: PK-8Distance: 0.7 mi
- 1/10Wells Community Academy High SchoolGrades: 9-12Distance: 2.5 mi
Schools provided by the listing agent
- District: 299
Source: MRED as distributed by MLS GRID. This data may not be complete. We recommend contacting the local school district to confirm school assignments for this home.
Get a cash offer in 3 minutes
Find out how much your home could sell for in as little as 3 minutes with a no-obligation cash offer.
Estimated market value
$697,600
Get a cash offer in 3 minutes
Find out how much your home could sell for in as little as 3 minutes with a no-obligation cash offer.
Estimated market value
$697,600
- Illinois
- Cook County
- Chicago
- 60611
- Streeterville
- 600 N Fairbanks Ct Unit 2602
Nearby cities
Nearby neighborhoods
Nearby zip codes
Other Chicago Topics
