Skip main navigation
Closed
  • $727,300

    600 N Fairbanks Ct Unit 2905, Chicago, IL 60611

    2beds
    1,253sqft
    Condominium, Single Family Residence
    Built in 2007
    -- sqft lot
    $727,300 Zestimate®
    $580/sqft
    $4,789 Estimated rent

    Home value

    $727,300

    $676,000 - $785,000

    $4,789/mo

    Zestimate® history
    Loading
    Loading...

    Owner options

    List your home for rent

    $4,789/mo

    Rent Zestimate®

    Find your next renter with Zillow Rental Manager. Plus, with online applications, you can quickly screen prospective tenants – for free.

    Learn more

    $4,789/mo

    Rent Zestimate®

    Refinance and save

    $6,259/mo

    Est. payment

    Refinancing to a lower rate could help reduce your monthly payments and save thousands over the life of the loan.

    See today's rates

    $6,259/mo

    Est. payment

    Explore your selling options

    Work with a Zillow partner agent

    Leverage their expertise and Zillow's premium Showcase listings to get your home seen by more buyers.

    Get started

    List with your own agent

    Get your home in front of millions of buyers by listing it on Zillow.

    Learn how to do it

    Sell it yourself

    Take full control of how buyers see your home on Zillow by listing For Sale by Owner (FSBO).

    List your home

    What's special

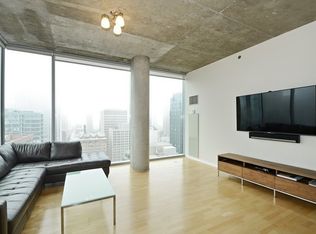
    Imagine living in this sophisticated work of art created by renowned architect, Helmut Jahn! (Check out the Drone Video!) Rarely do these high 29th floor 2B/2B corner homes come on market with their soaring 10' ceilings, floor-to-ceiling windows and the incomparable views of the city and lake throughout the day and night. This home is flooded with natural light and its super chic design exquisitely blends concrete and glass for that modern look and lifestyle. Upgraded contemporary light fixtures complete the look plus plenty of columns and gallery walls to show off your art. Open concept living space with a usable recessed balcony - great for entertaining and impressing your friends. Sleek European-style gourmet kitchen with Snaidero custom cabinets, all stainless top-of-the-line appliances including Subzero, Wolf and Miele complimented with black quartz countertops and a custom tiled backsplash. Stunning, unobstructed views from BOTH bedrooms are not something you can easily find. Spacious primary bedroom has a large walk-in closet customized by California Closets. En-suite bathroom with timeless Calacatta marble, Waterwerks fixtures, whirlpool AND A VIEW! Hardwood floors & custom window treatments and smart home system throughout. 600 Fairbanks is a full amenity building with a friendly door staff and a reimagined rooftop with jaw-dropping, forever views from the sundeck that includes grills, fire pits, lounge, fitness center, indoor lap pool and dog run - truly one of the most elegant architectural designs in Chicago. Easy living in the heart of Streeterville with everything one could ask for: famous restaurants, lakefront, shopping on Michigan Avenue, Navy Pier, River Walk, Millennium Park, Whole Foods, Target, MCA, Northwestern & Children's Hospitals, NW Law School, etc. Highly desired heated, premium deeded parking on a low floor near elevator - $60K additional. Book your showing today and be the lucky one to make this your new home!

    This property is not currently displayed as for sale or rent on Zillow. This may be different from what's on other websites or public sources.

    Zillow last checked:

    Listing updated:

    Listed by:

    Lina Lee, ABR 817-901-1287,

    @properties Christie's International Real Estate,

    Anne Ewasko, ABR,CRS,GRI 773-294-9168,

    @properties Christie's International Real Estate

    Bought with:

    Shelley Ireland

    Corcoran Urban Real Estate

    Source: MRED as distributed by MLS GRID,MLS#: 11738750MLS Logo

    Facts & features

    Interior

    Bedrooms & bathrooms
    • Bedrooms: 2
    • Bathrooms: 2
    • Full bathrooms: 2
    Rooms
    • Room types: No additional rooms
    Primary bedroom
    • Features: Flooring (Hardwood), Window Treatments (Shades), Bathroom (Full)
    • Level: Main
    • Area: 187 Square Feet
    • Dimensions: 17X11
    Bedroom 2
    • Features: Flooring (Hardwood), Window Treatments (Shades)
    • Level: Main
    • Area: 143 Square Feet
    • Dimensions: 13X11
    Dining room
    • Features: Flooring (Hardwood), Window Treatments (Shades)
    • Level: Main
    • Dimensions: COMBO
    Family room
    • Features: Flooring (Hardwood), Window Treatments (Shades)
    Kitchen
    • Features: Kitchen (Island), Flooring (Hardwood)
    • Level: Main
    • Area: 143 Square Feet
    • Dimensions: 13X11
    Living room
    • Features: Flooring (Hardwood)
    • Level: Main
    • Area: 361 Square Feet
    • Dimensions: 19X19
    Heating
    • Electric, Indv Controls
    Cooling
    • Central Air
    Appliances
    • Included: Range, Microwave, Dishwasher, Refrigerator, High End Refrigerator, Washer, Dryer, Disposal, Stainless Steel Appliance(s), Range Hood
    • Laundry: Washer Hookup, Gas Dryer Hookup, In Unit, Laundry Closet
    Features
    • Flooring: Hardwood
    • Basement: None
    Interior area
    • Total structure area: 0
    • Total interior livable area: 1,253 sqft

    Property

    Parking
    • Total spaces: 1
    • Parking features: Heated Driveway, Heated Garage, On Site, Deeded, Attached, Garage
    • Attached garage spaces: 1
    • Has uncovered spaces: Yes
    Accessibility
    • Accessibility features: No Disability Access
    Features
    • Patio & porch: Roof Deck, Deck
    • Exterior features: Balcony, Dog Run, Outdoor Grill
    Details
    • Additional structures: Kennel/Dog Run
    • Additional parcels included: 17102060351119
    • Parcel number: 17102060351350
    • Special conditions: List Broker Must Accompany

    Construction

    Type & style
    • Home type: Condo
    • Property subtype: Condominium, Single Family Residence
    Materials
    • Glass
    Condition
    • New construction: No
    • Year built: 2007
    Details
    • Builder model: 05

    Utilities & green energy

    • Sewer: Public Sewer
    • Water: Public

    Community & HOA

    HOA
    • Has HOA: Yes
    • Amenities included: Bike Room/Bike Trails, Door Person, Elevator(s), Exercise Room, Storage, Health Club, On Site Manager/Engineer, Party Room, Sundeck, Indoor Pool
    • Services included: Heat, Air Conditioning, Water, Gas, Parking, Insurance, Security, Doorman, Cable TV, Exercise Facilities, Pool, Exterior Maintenance, Scavenger, Snow Removal, Internet
    • HOA fee: $1,098 monthly
    Location
    • Region: Chicago

    Financial & listing details

    • Price per square foot: $580/sqft
    • Tax assessed value: $595,790
    • Annual tax amount: $11,946
    • Date on market: 6/11/2023
    • Listing terms: Conventional
    • Ownership: Condo

    Price history

    DateEventPrice
    7/28/2023Sold$720,000+3.9%$575/sqft
    Source: MRED as distributed by MLS GRID #11738750 Report a problem
    6/11/2023Listing removed--
    Source: MRED as distributed by MLS GRID #11738750 Report a problem
    6/5/2023Contingent$692,890$553/sqft
    Source: MRED as distributed by MLS GRID #11738750 Report a problem
    5/3/2023Price change$692,890-0.7%$553/sqft
    Source: MRED as distributed by MLS GRID #11738750 Report a problem
    3/22/2023Listed for sale$697,890-0.3%$557/sqft
    Source: MRED as distributed by MLS GRID #11738750 Report a problem
    5/1/2020Sold$700,000-4.1%$559/sqft
    Source: MRED as distributed by MLS GRID #10585973 Report a problem
    6/24/2013Sold$730,000$583/sqft
    Source: Agent Provided Report a problem

    Public tax history

    YearProperty taxesTax assessment
    2024$11,970 -3.8%$59,579 -4.3%
    2023$12,441 +2.8%$62,281
    2022$12,107 +2.1%$62,281
    2021$11,854 -16.9%$62,281 -2.7%
    2020$14,258 +5.9%$64,004 -4.5%
    2019$13,465 +1.7%$67,020
    2018$13,239 +11.6%$67,020 +21.6%
    2017$11,865 +7.5%$55,119
    2016$11,040 +9.3%$55,119
    2015$10,100 +16.8%$55,119 +18.3%
    2014$8,644 +2%$46,589
    2013$8,473 +1.4%$46,589
    2012$8,360 +9.8%$46,589 -0.8%
    2011$7,612 -4.2%$46,974 -3.8%
    2010$7,948 +1.6%$48,843 -2.6%
    2009$7,823 $50,170
    Find assessor info on the county website

    Neighborhood: Streeterville

    Nearby schools

    GreatSchools rating
    Schools provided by the listing agent
    • Elementary: Ogden Elementary
    • Middle: Ogden Elementary
    • High: Wells Community Academy Senior H
    • District: 299

    Source: MRED as distributed by MLS GRID. This data may not be complete. We recommend contacting the local school district to confirm school assignments for this home.

    Get a cash offer in 3 minutes
    Find out how much your home could sell for in as little as 3 minutes with a no-obligation cash offer.
    Estimated market value
    $727,300
    Get a cash offer in 3 minutes
    Find out how much your home could sell for in as little as 3 minutes with a no-obligation cash offer.
    Estimated market value
    $727,300