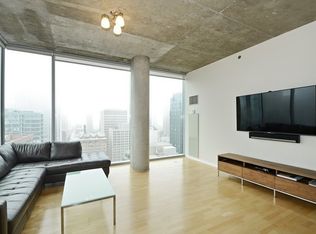
Experience Elevated Modern Living in Helmut Jahn's Iconic Masterpiece (Video Link)! Perched high above the city, this stunning residence offers breathtaking, unobstructed south and west views of the dazzling Chicago skyline through expansive 11-foot, floor-to-ceiling windows in every room. The private balcony further enhances the experience, providing a serene escape amidst the urban landscape. The interior exudes a chic, industrial loft-style aesthetic, featuring exposed concrete columns that set a dramatic, urban ambiance-perfect for entertaining or quiet evenings at home. The expansive primary suite is a true retreat, boasting professionally organized custom closets and a luxurious ensuite spa bath adorned with sleek, modern European fixtures. Indulge in the separate soaking tub, walk-in shower, and dual vanity sinks. The thoughtfully designed split floor plan includes a versatile second bedroom, currently used as a den/office, and a spacious, stylishly appointed hall bath. This full-service, award-winning building welcomes you with its impressive lobby and attentive door staff, ensuring a warm first impression. The recently reimagined 41st floor amenities offer a sundeck with panoramic views, grilling stations, fire pits, an indoor pool, a fitness center, and inviting community spaces. Additional features include extra storage, a convenient dog run, and more, making this an A+ building. Nestled in the heart of Streeterville, residents enjoy unparalleled access to the lakefront, Michigan Avenue, the River Walk, Millennium Park, the Museum of Contemporary Art, and Lake Shore Drive. One heated, deeded parking space is available for an additional $45,000, with a potential opportunity for a second space. Don't miss the chance to experience the pinnacle of elevated urban living in this architectural gem. WELCOME HOME!
Closed
$745,000
600 N Fairbanks Ct Unit 3007, Chicago, IL 60611
2beds
1,185sqft
Condominium, Single Family Residence
Built in 2007
-- sqft lot
$723,500 Zestimate®
$629/sqft
$4,455 Estimated rent
Home value
$723,500
$673,000 - $774,000
$4,455/mo
Zestimate® history
Owner options
List your home for rent
$4,455/mo
Rent Zestimate®
Find your next renter with Zillow Rental Manager. Plus, with online applications, you can quickly screen prospective tenants – for free.
$4,455/mo
Rent Zestimate®
Refinance and save
$5,359/mo
Est. payment
Refinancing to a lower rate could help reduce your monthly payments and save thousands over the life of the loan.
$5,359/mo
Est. payment
Explore your selling options
Work with a Zillow partner agent
Leverage their expertise and Zillow's premium Showcase listings to get your home seen by more buyers.
Get startedList with your own agent
Get your home in front of millions of buyers by listing it on Zillow.
Learn how to do itSell it yourself
Take full control of how buyers see your home on Zillow by listing For Sale by Owner (FSBO).
List your homeWhat's special
Zillow last checked:
Listing updated:
Listed by:
Caroline Moellering 312-320-9550,
@properties Christie's International Real Estate
Bought with:
Douglas Misko
Redfin Corporation
Source: MRED as distributed by MLS GRID,MLS#: 12316270
Facts & features
Interior
Bedrooms & bathrooms
- Bedrooms: 2
- Bathrooms: 2
- Full bathrooms: 2
Rooms
- Room types: Foyer, Balcony/Porch/Lanai
Primary bedroom
- Features: Flooring (Hardwood), Bathroom (Full)
- Level: Main
- Area: 169 Square Feet
- Dimensions: 13X13
Bedroom 2
- Features: Flooring (Hardwood)
- Level: Main
- Area: 168 Square Feet
- Dimensions: 12X14
Balcony porch lanai
- Level: Main
- Area: 35 Square Feet
- Dimensions: 7X5
Dining room
- Features: Flooring (Hardwood)
- Level: Main
- Dimensions: COMBO
Foyer
- Features: Flooring (Hardwood)
- Level: Main
- Area: 25 Square Feet
- Dimensions: 5X5
Kitchen
- Features: Kitchen (Island), Flooring (Hardwood)
- Level: Main
- Area: 96 Square Feet
- Dimensions: 8X12
Laundry
- Level: Main
- Area: 16 Square Feet
- Dimensions: 4X4
Living room
- Features: Flooring (Hardwood)
- Level: Main
- Area: 288 Square Feet
- Dimensions: 16X18
Heating
- Forced Air, Indv Controls
Cooling
- Central Air
Appliances
- Included: Range, Microwave, Dishwasher, High End Refrigerator, Washer, Dryer, Disposal, Stainless Steel Appliance(s), Range Hood
- Laundry: Washer Hookup, In Unit
Features
- High Ceilings
- Basement: None
Interior area
- Total structure area: 0
- Total interior livable area: 1,185 sqft
Property
Parking
- Total spaces: 2
- Parking features: Garage Door Opener, Garage, On Site, Deeded, Attached
- Attached garage spaces: 2
- Has uncovered spaces: Yes
Accessibility
- Accessibility features: No Disability Access
Details
- Parcel number: 17102060351361
- Special conditions: List Broker Must Accompany
Construction
Type & style
- Home type: Condo
- Property subtype: Condominium, Single Family Residence
Materials
- Glass
Condition
- New construction: No
- Year built: 2007
Utilities & green energy
- Electric: Circuit Breakers
- Sewer: Public Sewer
- Water: Lake Michigan, Public
Community & HOA
HOA
- Has HOA: Yes
- Amenities included: Bike Room/Bike Trails, Door Person, Elevator(s), Exercise Room, Storage, Health Club, On Site Manager/Engineer, Party Room, Sundeck, Indoor Pool, Receiving Room, Security Door Lock(s)
- Services included: Heat, Air Conditioning, Water, Gas, Insurance, Doorman, Cable TV, Exercise Facilities, Pool, Exterior Maintenance, Scavenger, Snow Removal, Internet
- HOA fee: $974 monthly
Location
- Region: Chicago
Financial & listing details
- Price per square foot: $629/sqft
- Tax assessed value: $579,760
- Annual tax amount: $12,799
- Date on market: 3/27/2025
- Listing terms: Conventional
- Ownership: Condo
Price history
| Date | Event | Price |
|---|---|---|
| 5/8/2025 | Sold | $745,000+6.6%$629/sqft |
Source:  MRED as distributed by MLS GRID #12316270 Report a problem MRED as distributed by MLS GRID #12316270 Report a problem | ||
| 4/5/2025 | Contingent | $699,000$590/sqft |
Source: MRED as distributed by MLS GRID #12316270 Report a problem | ||
| 3/27/2025 | Listed for sale | $699,000-2.1%$590/sqft |
Source: MRED as distributed by MLS GRID #12316270 Report a problem | ||
| 2/8/2008 | Sold | $713,667$602/sqft |
Source: MRED as distributed by MLS GRID #05363252 Report a problem | ||
Public tax history
| Year | Property taxes | Tax assessment |
|---|---|---|
| 2024 | $11,648 -9% | $57,976 -4.4% |
| 2023 | $12,799 +2.6% | $60,663 |
| 2022 | $12,477 +2.3% | $60,663 |
| 2021 | $12,199 -12.1% | $60,663 -2.6% |
| 2020 | $13,874 +5.9% | $62,280 -4.5% |
| 2019 | $13,103 +1.7% | $65,215 |
| 2018 | $12,882 +11.6% | $65,215 +21.6% |
| 2017 | $11,546 +7.5% | $53,636 |
| 2016 | $10,743 +9.3% | $53,636 |
| 2015 | $9,829 +16.8% | $53,636 +18.3% |
| 2014 | $8,411 +2% | $45,335 |
| 2013 | $8,245 +1.4% | $45,335 |
| 2012 | $8,135 +9.8% | $45,335 -0.8% |
| 2011 | $7,407 -4.2% | $45,710 -3.8% |
| 2010 | $7,734 +1.6% | $47,529 -2.6% |
| 2009 | $7,613 | $48,820 |
Find assessor info on the county website
Neighborhood: Streeterville
Nearby homes
- $576,300-- bd-- ba-- sqft600 N Fairbanks Ct UNIT 2302, Chicago, IL 60611Off Market
- $44,5502 bd2 ba1.1k sqft600 N Fairbanks Ct #P1112, Chicago, IL 60611Off Market
- $98,400-- bd-- ba-- sqft600 N Fairbanks Ct #P4-1, Chicago, IL 60611Off Market
- $199,700-- bd-- ba-- sqft600 N Fairbanks Ct #P6-21, Chicago, IL 60611Off Market
- $552,6002 bd2 ba1.1k sqft600 N Fairbanks Ct UNIT 1807, Chicago, IL 60611Off Market
- $426,5001 bd1 ba936 sqft600 N Fairbanks Ct UNIT 1509, Chicago, IL 60611Off Market
- $739,9002 bd2 ba1.2k sqft600 N Fairbanks Ct UNIT 2902, Chicago, IL 60611Sold
- $980,8002 bd2 ba1.8k sqft600 N Fairbanks Ct UNIT 3510, Chicago, IL 60611Off Market
- $980,8003 bd2 ba1.7k sqft600 N Fairbanks Ct UNIT 2301, Chicago, IL 60611Off Market
Nearby schools
GreatSchools rating
- 4/10Ogden Elementary SchoolGrades: PK-8Distance: 0.7 mi
- 1/10Wells Community Academy High SchoolGrades: 9-12Distance: 2.5 mi
Schools provided by the listing agent
- Elementary: Ogden Elementary
- Middle: Ogden Elementary
- High: Wells Community Academy Senior H
- District: 299
Source: MRED as distributed by MLS GRID. This data may not be complete. We recommend contacting the local school district to confirm school assignments for this home.
Get a cash offer in 3 minutes
Find out how much your home could sell for in as little as 3 minutes with a no-obligation cash offer.
Estimated market value
$723,500
Get a cash offer in 3 minutes
Find out how much your home could sell for in as little as 3 minutes with a no-obligation cash offer.
Estimated market value
$723,500
- Illinois
- Cook County
- Chicago
- 60611
- Streeterville
- 600 N Fairbanks Ct Unit 3007
Nearby cities
Nearby neighborhoods
Nearby zip codes
Other Chicago Topics
