Skip main navigation
Sold for $470,000
  • $470,000

    600 N Highway 99, Walnut Hill, FL 32568

    3beds
    2,660sqft
    Single Family Residence
    Built in 1987
    5.6 Acres Lot
    $475,100 Zestimate®
    $177/sqft
    $2,687 Estimated rent

    Home value

    $475,100

    $428,000 - $532,000

    $2,687/mo

    Zestimate® history
    Loading
    Loading...

    Owner options

    List your home for rent

    $2,687/mo

    Rent Zestimate®

    Find your next renter with Zillow Rental Manager. Plus, with online applications, you can quickly screen prospective tenants – for free.

    Learn more

    $2,687/mo

    Rent Zestimate®

    Refinance and save

    $3,072/mo

    Est. payment

    Refinancing to a lower rate could help reduce your monthly payments and save thousands over the life of the loan.

    See today's rates

    $3,072/mo

    Est. payment

    Explore your selling options

    Work with a Zillow partner agent

    Leverage their expertise and Zillow's premium Showcase listings to get your home seen by more buyers.

    Get started

    List with your own agent

    Get your home in front of millions of buyers by listing it on Zillow.

    Learn how to do it

    Sell it yourself

    Take full control of how buyers see your home on Zillow by listing For Sale by Owner (FSBO).

    List your home

    What's special

    Fruit treesPole barnModern comfortSerene countrysideRaised garden bedsSparkling poolWalk-in freezer
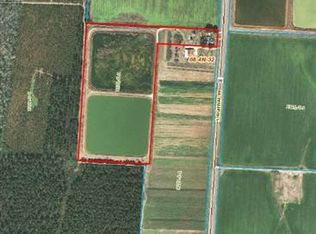
    Tucked away behind a gated driveway, surrounded by 5.6 acres of serene countryside, lies a meticulously maintained paradise waiting for its next owner. With 700 feet of frontage on Little Pine Barren Creek, the soothing sound of flowing water sets the tone for peaceful, private living. At the heart of this retreat is a fully remodeled 3-bedroom, 2-bathroom main house. With 1,476 sq. ft. of modern comfort, it was completely transformed in 2021 to offer the perfect blend of charm and convenience. Just steps away, the guest house/pool house features 3 bedrooms, 1 bath, and 1,184 sq. ft., with a screened porch overlooking the sparkling pool. Renovated in 2016, it’s an inviting space for guests or a potential rental opportunity. The pool has been thoughtfully updated as well, with a new pump in 2020 and a new liner in 2021. This property is move-in ready and has been meticulously maintained:? -New roof for lasting durability? -Freshly pumped septic tank? -HVAC serviced regularly? -Termite bond in place for peace of mind Step outside and embrace the ultimate homestead lifestyle. Four acres are fenced, ready for animals, hobbies, or extra privacy. A 24x30 pole barn, multiple yard buildings, and ample storage make organization effortless. Fruit trees, raised garden beds, and a greenhouse provide homegrown produce year-round. A shed with a walk-in freezer and cleaning station is a game-changer for hunters and homesteaders. Need extra security? This property even includes a hidden gun safe for added peace of mind. With storage galore and everything already taken care of, you don’t have to do a thing—just move in and enjoy the serenity of country living. Whether you’re dreaming of a mini farm, a peaceful retreat, or an income-producing homestead, this is the place where possibilities come to life. Come see it for yourself—your country oasis awaits!

    Zillow last checked:

    Listing updated:

    Listed by:

    Taylor Helton Lee 251-294-2060,

    PHD Real Estate, LLC

    Bought with:

    Taylor Helton Lee

    PHD Real Estate, LLC

    Source: PAR,MLS#: 662135MLS Logo

    Facts & features

    Interior

    Bedrooms & bathrooms
    • Bedrooms: 3
    • Bathrooms: 2
    • Full bathrooms: 2
    Rooms
    • Room types: Bonus Room
    Bedroom
    • Level: First
    • Area: 130.29
    • Dimensions: 9.83 x 13.25
    Bedroom 1
    • Level: First
    • Area: 133.33
    • Dimensions: 10 x 13.33
    Bedroom 2
    • Level: First
    • Area: 186.81
    • Dimensions: 15.25 x 12.25
    Dining room
    • Level: First
    • Area: 127.83
    • Dimensions: 13 x 9.83
    Living room
    • Level: First
    • Area: 384.75
    • Dimensions: 13.5 x 28.5
    Heating
    • Multi Units, Heat Pump, Wall/Window Unit(s), Fireplace(s)
    Cooling
    • Heat Pump, Wall/Window Unit(s), Ceiling Fan(s)
    Appliances
    • Included: Water Heater, Electric Water Heater, Dishwasher, Microwave, Refrigerator, Self Cleaning Oven
    • Laundry: Inside, W/D Hookups
    Features
    • Storage, Baseboards, Ceiling Fan(s), Crown Molding, High Speed Internet
    • Windows: Double Pane Windows, Blinds, Drapery Rods, Some Drapes
    • Has basement: No
    • Has fireplace: Yes
    Interior area
    • Total structure area: 1,476
    • Total interior livable area: 2,660 sqft

    Property

    Parking
    • Total spaces: 2
    • Parking features: 2 Car Garage, Front Entrance, Guest, Garage Door Opener
    • Garage spaces: 2
    Features
    • Levels: One
    • Stories: 1
    • Patio & porch: Porch, Screened
    • Has private pool: Yes
    • Pool features: In Ground, Vinyl
    • Fencing: Back Yard,Full,Electric
    • Has view: Yes
    • View description: Creek/Stream
    • Has water view: Yes
    • Water view: Creek/Stream
    • Waterfront features: Creek/Stream
    Lot
    • Size: 5.6 Acres
    • Features: Central Access
    Details
    • Additional structures: Barn(s), Greenhouse, Guest House, Yard Building, Detached Self Contained Living Area
    • Parcel number: 044n324202000000
    • Zoning description: Horses Allowed,Mobile Homes,Unrestricted
    • Horses can be raised: Yes

    Construction

    Type & style
    • Home type: SingleFamily
    • Architectural style: Country
    • Property subtype: Single Family Residence
    Materials
    • Brick, Frame
    • Foundation: Slab
    • Roof: Shingle
    Condition
    • Resale
    • New construction: No
    • Year built: 1987

    Utilities & green energy

    • Electric: Circuit Breakers
    • Sewer: Septic Tank
    • Water: Private, Public
    • Utilities for property: Cable Available
    Green energy
    • Energy efficient items: Heat Pump, Ridge Vent

    Community & HOA

    Community
    • Security: Smoke Detector(s)
    • Subdivision: None
    HOA
    • Has HOA: No
    • Services included: None
    Location
    • Region: Walnut Hill

    Financial & listing details

    • Price per square foot: $177/sqft
    • Tax assessed value: $272,591
    • Annual tax amount: $979
    • Price range: $470K - $470K
    • Date on market: 4/8/2025
    • Cumulative days on market: 87 days
    • Road surface type: Paved

    Price history

    DateEventPrice
    8/15/2025Sold$470,000-6%$177/sqft
    Source: PAR #662135 Report a problem
    7/3/2025Pending sale$499,900$188/sqft
    Source: PAR #662135 Report a problem
    4/8/2025Listed for sale$499,900+177.7%$188/sqft
    Source: PAR #662135 Report a problem
    9/2/2015Listing removed$1,050
    Source: WEEKS REALTY #479665 Report a problem
    7/10/2015Listed for rent$1,050
    Source: WEEKS REALTY #479665 Report a problem
    5/28/2015Listing removed$1,050
    Source: WEEKS REALTY #479665 Report a problem
    4/14/2015Listed for rent$1,050
    Source: WEEKS REALTY #479665 Report a problem
    8/14/2006Sold$180,000+33.4%$68/sqft
    Source: Public Record Report a problem
    7/15/2003Sold$134,900$51/sqft
    Source: Public Record Report a problem

    Public tax history

    YearProperty taxesTax assessment
    2024$979 $272,591 +2.3%
    2023-- $266,517 +15.1%
    2022$937 +0.9%$231,483 +22.3%
    2021$929 +6.7%$189,232 +49.2%
    2020$870 +2.5%$126,791 +4.5%
    2019$849 $121,280 +34.8%
    2018$849 +0.6%$89,996 +2.1%
    2017$844 +0.8%$88,145 +2.1%
    2016$838 +1.3%$86,333 -18.2%
    2015$827 $105,600 +0.8%
    2014$827 $104,762 +1.5%
    2013-- $103,214 -1.2%
    2012-- $104,491 -5.6%
    2011-- $110,661 -4.3%
    2010-- $115,653 -4.2%
    2009-- $120,739 -4.9%
    2008-- $126,928 -5%
    2007-- $133,560 +27.4%
    2006-- $104,870 +3%
    2005-- $101,820
    2004-- $101,820 +21.4%
    2003-- $83,890 +2.4%
    2002-- $81,920 +1.6%
    2001-- $80,630 +3%
    2000-- $78,280
    Find assessor info on the county website

    Neighborhood: 32568

    Nearby schools

    GreatSchools rating
    Schools provided by the listing agent
    • Elementary: Bratt
    • Middle: ERNEST WARD
    • High: Northview

    Source: PAR. This data may not be complete. We recommend contacting the local school district to confirm school assignments for this home.

    Get pre-qualified for a loan
    At Zillow Home Loans, we can pre-qualify you in as little as 5 minutes with no impact to your credit score.

    An equal housing lender. NMLS #10287.

    Sell for more on Zillow
    Get a Zillow Showcase℠ listing at no additional cost and you could sell for .
    $475,100
    2% more
    +$9,502
    With Zillow Showcase(estimated)
    $484,602