Sunny, corner unit with stunning river and city views! This 2 bed/bath split floor plan provides Southern and Western Exposure and is soaked in sunlight. Unit was freshly painted and freshly carpeted, in addition to the $30k in 2020 upgrades including new floors, updated kitchen with white cabinets, quartz countertops, carrara marble back splash, and stainless steel appliances. Upgraded interior molded doors throughout the home, as well as high end custom designed closets & shades in every single room. Desirable layout with an open floor plan and a large, flexible living & dining area. Primary bedroom has an en suite bath and a large walk-in closet. South facing BALCONY to sit and unwind from the day as you watch the barges pass peacefully below on the river. IN UNIT W/D completes this move-in ready home! Assessment INCLUDES heat/ac, xfinity cable & internet. Full amenity building with a 24 hour doorman, OUTDOOR POOL & hot tub, sundeck, grills, and exercise room. A+ River North location bordering the River Walk & Montgomery A. Ward Park. Dog lovers dream location between 2 dog parks. One block from East Bank Club, Erie St Cafe, and 7/11. Short drive to Target, Whole Foods, Jewel & More! Short walk to the El, or Divvy bikes just steps away. Easy access to 90/94 express way. Garage Parking additional $35k.
Closed
$436,000
600 N Kingsbury St APT 1211, Chicago, IL 60654
2beds
1,200sqft
Condominium, Single Family Residence
Built in 2002
-- sqft lot
$469,600 Zestimate®
$363/sqft
$3,808 Estimated rent
Home value
$469,600
$441,000 - $502,000
$3,808/mo
Zestimate® history
Owner options
List your home for rent
$3,808/mo
Rent Zestimate®
Find your next renter with Zillow Rental Manager. Plus, with online applications, you can quickly screen prospective tenants – for free.
$3,808/mo
Rent Zestimate®
Refinance and save
$3,785/mo
Est. payment
Refinancing to a lower rate could help reduce your monthly payments and save thousands over the life of the loan.
$3,785/mo
Est. payment
Explore your selling options
Work with a Zillow partner agent
Leverage their expertise and Zillow's premium Showcase listings to get your home seen by more buyers.
Get startedList with your own agent
Get your home in front of millions of buyers by listing it on Zillow.
Learn how to do itSell it yourself
Take full control of how buyers see your home on Zillow by listing For Sale by Owner (FSBO).
List your homeWhat's special
Outdoor poolStunning riverHot tubExercise roomErie st cafeEn suite bathFlexible living
Zillow last checked:
Listing updated:
Listed by:
Kelly Angelopoulos 312-636-5652,
Jameson Sotheby's Int'l Realty,
Marina Angelopoulos 847-845-2787,
Jameson Sotheby's Int'l Realty
Bought with:
Alexandre Stoykov
Compass
Source: MRED as distributed by MLS GRID,MLS#: 11855597
Facts & features
Interior
Bedrooms & bathrooms
- Bedrooms: 2
- Bathrooms: 2
- Full bathrooms: 2
Rooms
- Room types: Balcony/Porch/Lanai
Primary bedroom
- Features: Flooring (Carpet), Bathroom (Full)
- Level: Main
- Area: 180 Square Feet
- Dimensions: 15X12
Bedroom 2
- Features: Flooring (Hardwood)
- Level: Main
- Area: 110 Square Feet
- Dimensions: 11X10
Balcony porch lanai
- Level: Main
- Area: 24 Square Feet
- Dimensions: 4X6
Dining room
- Features: Flooring (Hardwood)
- Level: Main
- Dimensions: COMBO
Kitchen
- Features: Flooring (Hardwood)
- Level: Main
- Area: 80 Square Feet
- Dimensions: 8X10
Laundry
- Features: Flooring (Vinyl)
- Level: Main
- Area: 12 Square Feet
- Dimensions: 3X4
Living room
- Features: Flooring (Hardwood)
- Level: Main
- Area: 260 Square Feet
- Dimensions: 20X13
Heating
- Natural Gas
Cooling
- Central Air
Appliances
- Included: Range, Microwave, Dishwasher, Refrigerator, Washer, Dryer, Disposal, Stainless Steel Appliance(s), Range Hood, Gas Cooktop, Gas Oven
- Laundry: Washer Hookup, Main Level, In Unit, Laundry Closet
Features
- 1st Floor Bedroom, Storage, Built-in Features, Walk-In Closet(s), High Ceilings, Open Floorplan, Dining Combo, Doorman, Granite Counters, Lobby
- Flooring: Hardwood, Carpet, Wood
- Windows: Drapes
- Basement: None
Interior area
- Total structure area: 0
- Total interior livable area: 1,200 sqft
Property
Parking
- Total spaces: 1
- Parking features: Garage Door Opener, On Site, Deeded, Attached, Garage
- Attached garage spaces: 1
- Has uncovered spaces: Yes
Accessibility
- Accessibility features: No Disability Access
Features
- Exterior features: Balcony
- On waterfront: Yes
Details
- Additional parcels included: 17091260221269
- Parcel number: 17091260221079
- Special conditions: None
Construction
Type & style
- Home type: Condo
- Property subtype: Condominium, Single Family Residence
Materials
- Brick
Condition
- New construction: No
- Year built: 2002
- Major remodel year: 2020
Utilities & green energy
- Sewer: Public Sewer
- Water: Lake Michigan
Community & HOA
HOA
- Has HOA: Yes
- Amenities included: Door Person, Elevator(s), Exercise Room, Storage, Pool, Spa/Hot Tub
- Services included: Heat, Air Conditioning, Water, Parking, Insurance, Doorman, Cable TV, Exercise Facilities, Pool, Exterior Maintenance, Scavenger, Snow Removal, Internet
- HOA fee: $669 monthly
Location
- Region: Chicago
Financial & listing details
- Price per square foot: $363/sqft
- Tax assessed value: $348,930
- Annual tax amount: $7,223
- Date on market: 9/5/2023
- Listing terms: Conventional
- Ownership: Condo
Price history
| Date | Event | Price |
|---|---|---|
| 12/1/2023 | Sold | $436,000-3.1%$363/sqft |
Source:  MRED as distributed by MLS GRID #11855597 Report a problem MRED as distributed by MLS GRID #11855597 Report a problem | ||
| 10/26/2023 | Contingent | $450,000$375/sqft |
Source: MRED as distributed by MLS GRID #11855597 Report a problem | ||
| 9/5/2023 | Listed for sale | $450,000+1.1%$375/sqft |
Source: MRED as distributed by MLS GRID #11855597 Report a problem | ||
| 3/20/2020 | Sold | $445,000+1.2%$371/sqft |
Source: MRED as distributed by MLS GRID #10622377 Report a problem | ||
| 2/11/2020 | Pending sale | $439,900$367/sqft |
Source: Jameson Sotheby's International Realty #10622377 Report a problem | ||
| 1/30/2020 | Listed for sale | $439,900+30.1%$367/sqft |
Source: Jameson Sothebys Intl Realty #10622377 Report a problem | ||
| 7/11/2003 | Sold | $338,000$282/sqft |
Source: Public Record Report a problem | ||
Public tax history
| Year | Property taxes | Tax assessment |
|---|---|---|
| 2024 | $7,010 -4.9% | $34,893 -0.1% |
| 2023 | $7,368 +2.6% | $34,921 |
| 2022 | $7,183 +2.3% | $34,921 |
| 2021 | $7,022 -2.1% | $34,921 +8.5% |
| 2020 | $7,170 +2.1% | $32,187 -7.9% |
| 2019 | $7,023 +1.7% | $34,954 |
| 2018 | $6,905 +9.6% | $34,954 +19.5% |
| 2017 | $6,298 +7.5% | $29,254 |
| 2016 | $5,859 +9.3% | $29,254 |
| 2015 | $5,361 +17.7% | $29,254 +19.2% |
| 2014 | $4,554 +2% | $24,544 |
| 2013 | $4,464 +1.4% | $24,544 |
| 2012 | $4,404 +2.7% | $24,544 -7.2% |
| 2011 | $4,287 -0.4% | $26,458 |
| 2010 | $4,305 | $26,458 |
Find assessor info on the county website
Neighborhood: River North
Nearby homes
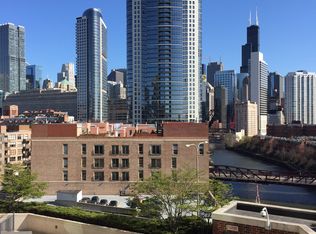
- $546,4002 bd2 ba1.1k sqft600 N Kingsbury St APT 911, Chicago, IL 60654Off Market
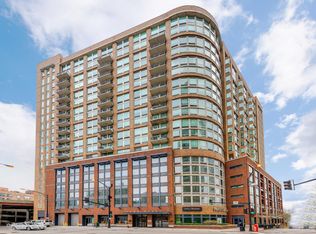
- $885,0003 bd3 ba2k sqft600 N Kingsbury St APT 309, Chicago, IL 60654Sold
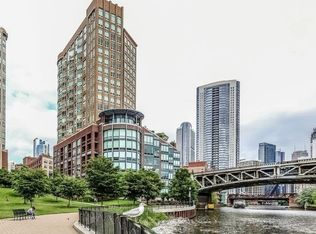
- $515,7002 bd2 ba1.2k sqft600 N Kingsbury St APT 1803, Chicago, IL 60654Off Market
- $614,3002 bd2 ba1.2k sqft600 N Kingsbury St APT 1809, Chicago, IL 60654Off Market

- $605,5002 bd3 ba1.5k sqft600 N Kingsbury St APT 104, Chicago, IL 60654Off Market
- $522,7002 bd2 ba1.1k sqft600 N Kingsbury St APT 105, Chicago, IL 60654Off Market
- $928,6003 bd3 ba2.7k sqft600 N Kingsbury St APT 106, Chicago, IL 60654Off Market
- $395,0001 bd2 ba-- sqft600 N Kingsbury St APT 207, Chicago, IL 60654Sold
- $315,0001 bd1 ba900 sqft600 N Kingsbury St APT 208, Chicago, IL 60654Off Market
Nearby schools
GreatSchools rating
- 4/10Ogden Elementary SchoolGrades: PK-8Distance: 0.8 mi
- 1/10Wells Community Academy High SchoolGrades: 9-12Distance: 1.5 mi
Schools provided by the listing agent
- District: 299
Source: MRED as distributed by MLS GRID. This data may not be complete. We recommend contacting the local school district to confirm school assignments for this home.
Get a cash offer in 3 minutes
Find out how much your home could sell for in as little as 3 minutes with a no-obligation cash offer.
Estimated market value
$469,600
Get a cash offer in 3 minutes
Find out how much your home could sell for in as little as 3 minutes with a no-obligation cash offer.
Estimated market value
$469,600
- Illinois
- Cook County
- Chicago
- 60654
- River North
- 600 N Kingsbury St Apartment 1211
Nearby cities
Nearby neighborhoods
Nearby zip codes
Other Chicago Topics
