Experience the epitome of luxury living in the heart of River North. This spectacular 3-level penthouse offers over 4,357 sq ft of living space with panoramic river views. The main level boasts 2-story floor-to-ceiling windows, a chef's dream kitchen w/ top-of-the-line appliances, and a spacious dining area. You'll also find a bedroom with an ensuite bathroom and private entrance. The second level features two owners' suites with spa-like ensuite bathrooms and generous walk-in closets. The top level offers access to the wraparound panoramic balcony, private rooftop, and amenity floor. Plus, enjoy a massive 4-car garage and storage space with a private entrance. The building offers 24-hour door staff, an exercise room, sundeck, pool, hot tub, and more. Don't miss this opportunity to live in one of River North's most exclusive locations. Schedule a viewing today!"
Closed
$1,725,000
600 N Kingsbury St APT 506, Chicago, IL 60654
4beds
4,357sqft
Condominium, Single Family Residence
Built in 2002
-- sqft lot
$1,552,700 Zestimate®
$396/sqft
$8,361 Estimated rent
Home value
$1,552,700
$1.48M - $1.63M
$8,361/mo
Zestimate® history
Owner options
List your home for rent
$8,361/mo
Rent Zestimate®
Find your next renter with Zillow Rental Manager. Plus, with online applications, you can quickly screen prospective tenants – for free.
$8,361/mo
Rent Zestimate®
Refinance and save
$13,128/mo
Est. payment
Refinancing to a lower rate could help reduce your monthly payments and save thousands over the life of the loan.
$13,128/mo
Est. payment
Explore your selling options
Work with a Zillow partner agent
Leverage their expertise and Zillow's premium Showcase listings to get your home seen by more buyers.
Get startedList with your own agent
Get your home in front of millions of buyers by listing it on Zillow.
Learn how to do itSell it yourself
Take full control of how buyers see your home on Zillow by listing For Sale by Owner (FSBO).
List your homeWhat's special
Zillow last checked:
Listing updated:
Listed by:
John Klick 888-574-9405,
eXp Realty
Bought with:
Sybil Martin
Coldwell Banker Realty
Source: MRED as distributed by MLS GRID,MLS#: 11987724
Facts & features
Interior
Bedrooms & bathrooms
- Bedrooms: 4
- Bathrooms: 5
- Full bathrooms: 4
- 1/2 bathrooms: 1
Rooms
- Room types: Balcony/Porch/Lanai, Deck, Foyer, Recreation Room, Sitting Room, Terrace
Primary bedroom
- Features: Flooring (Hardwood), Bathroom (Full, Double Sink, Tub & Separate Shwr, Whirlpool & Sep Shwr)
- Level: Second
- Area: 390 Square Feet
- Dimensions: 26X15
Bedroom 2
- Features: Flooring (Hardwood)
- Level: Main
- Area: 300 Square Feet
- Dimensions: 20X15
Bedroom 3
- Features: Flooring (Hardwood)
- Level: Third
- Area: 210 Square Feet
- Dimensions: 15X14
Bedroom 4
- Features: Flooring (Hardwood), Window Treatments (Blinds, Display Window(s), Window Treatments)
- Level: Third
- Area: 1260 Square Feet
- Dimensions: 36X35
Balcony porch lanai
- Level: Third
- Area: 175 Square Feet
- Dimensions: 35X5
Balcony porch lanai
- Level: Second
- Area: 84 Square Feet
- Dimensions: 14X6
Deck
- Level: Third
- Area: 64 Square Feet
- Dimensions: 8X8
Dining room
- Features: Flooring (Other)
- Level: Main
- Area: 210 Square Feet
- Dimensions: 15X14
Family room
- Features: Flooring (Hardwood)
- Level: Main
- Area: 208 Square Feet
- Dimensions: 16X13
Foyer
- Features: Flooring (Hardwood)
- Level: Main
- Area: 84 Square Feet
- Dimensions: 12X7
Kitchen
- Features: Kitchen (Eating Area-Table Space, Island, Pantry-Butler), Flooring (Other)
- Level: Main
- Area: 220 Square Feet
- Dimensions: 20X11
Laundry
- Features: Flooring (Other)
- Level: Second
- Area: 40 Square Feet
- Dimensions: 8X5
Living room
- Features: Flooring (Hardwood)
- Level: Main
- Area: 897 Square Feet
- Dimensions: 39X23
Recreation room
- Features: Flooring (Hardwood)
- Level: Third
- Area: 1190 Square Feet
- Dimensions: 35X34
Sitting room
- Features: Flooring (Hardwood)
- Level: Second
- Area: 143 Square Feet
- Dimensions: 13X11
Other
- Features: Flooring (Other)
- Level: Third
- Area: 224 Square Feet
- Dimensions: 16X14
Other
- Level: Main
- Area: 36 Square Feet
- Dimensions: 6X6
Heating
- Steam, Radiant, Indv Controls, Zoned, Radiant Floor
Cooling
- Central Air, Zoned
Appliances
- Included: Double Oven, Microwave, Dishwasher, Refrigerator, Freezer, Washer, Dryer, Disposal
- Laundry: Washer Hookup, Upper Level, In Unit, Laundry Closet, Sink
Features
- Cathedral Ceiling(s), Wet Bar, 1st Floor Bedroom, 1st Floor Full Bath, Storage, Walk-In Closet(s), Open Floorplan, Dining Combo, Lobby, Pantry
- Flooring: Hardwood
- Windows: Screens
- Basement: None
- Number of fireplaces: 1
- Fireplace features: Gas Log, Gas Starter, Living Room
- Common walls with other units/homes: End Unit
Interior area
- Total structure area: 0
- Total interior livable area: 4,357 sqft
Property
Parking
- Total spaces: 4
- Parking features: Garage Door Opener, Heated Garage, On Site, Garage Owned, Attached, Garage
- Attached garage spaces: 4
- Has uncovered spaces: Yes
Accessibility
- Accessibility features: No Disability Access
Features
- Patio & porch: Roof Deck, Deck, Patio
- Exterior features: Balcony, Outdoor Grill
- Pool features: Above Ground
- Has spa: Yes
- Spa features: Outdoor Hot Tub
- Has view: Yes
- View description: Water
- Has water view: Yes
- Water view: Water
Details
- Additional parcels included: 17091260221374,17091260221375,17091260221376,17091260221377
- Parcel number: 17091260221364
- Special conditions: List Broker Must Accompany
Construction
Type & style
- Home type: Condo
- Property subtype: Condominium, Single Family Residence
Materials
- Brick, Glass
Condition
- New construction: No
- Year built: 2002
- Major remodel year: 2023
Utilities & green energy
- Electric: Circuit Breakers
- Sewer: Public Sewer
- Water: Lake Michigan
- Utilities for property: Cable Available
Community & HOA
HOA
- Has HOA: Yes
- Amenities included: Bike Room/Bike Trails, Door Person, Elevator(s), Exercise Room, Storage, On Site Manager/Engineer, Park, Sundeck, Pool, Receiving Room, Restaurant, Security Door Lock(s), Spa/Hot Tub, Patio, Privacy Fence, Security
- Services included: Heat, Air Conditioning, Water, Gas, Insurance, Security, Doorman, Cable TV, Exercise Facilities, Pool, Exterior Maintenance, Lawn Care, Scavenger, Snow Removal
- HOA fee: $2,975 monthly
Location
- Region: Chicago
Financial & listing details
- Price per square foot: $396/sqft
- Tax assessed value: $1,504,660
- Annual tax amount: $31,081
- Date on market: 2/22/2024
- Listing terms: Conventional
- Ownership: Condo
Price history
| Date | Event | Price |
|---|---|---|
| 5/8/2026 | Listing removed | $1,600,000$367/sqft |
Source:  MRED as distributed by MLS GRID #12565630 Report a problem MRED as distributed by MLS GRID #12565630 Report a problem | ||
| 2/11/2026 | Listed for sale | $1,600,000$367/sqft |
Source: MRED as distributed by MLS GRID #12565630 Report a problem | ||
| 2/10/2026 | Listing removed | $1,600,000$367/sqft |
Source: MRED as distributed by MLS GRID #12526020 Report a problem | ||
| 12/10/2025 | Listed for sale | $1,600,000-11.1%$367/sqft |
Source: MRED as distributed by MLS GRID #12526020 Report a problem | ||
| 11/26/2025 | Listing removed | $1,800,000$413/sqft |
Source: MRED as distributed by MLS GRID #12438557 Report a problem | ||
| 8/8/2025 | Listed for sale | $1,800,000+4.3%$413/sqft |
Source: MRED as distributed by MLS GRID #12438557 Report a problem | ||
| 4/30/2024 | Sold | $1,725,000-1.4%$396/sqft |
Source: MRED as distributed by MLS GRID #11987724 Report a problem | ||
| 3/12/2024 | Contingent | $1,750,000$402/sqft |
Source: MRED as distributed by MLS GRID #11987724 Report a problem | ||
| 2/22/2024 | Listed for sale | $1,750,000$402/sqft |
Source: MRED as distributed by MLS GRID #11987724 Report a problem | ||
| 2/21/2024 | Listing removed | -- |
Source: MRED as distributed by MLS GRID #11911019 Report a problem | ||
| 1/29/2024 | Listing removed | -- |
Source: MRED as distributed by MLS GRID #11913321 Report a problem | ||
| 10/20/2023 | Listed for rent | $15,000$3/sqft |
Source: MRED as distributed by MLS GRID #11913321 Report a problem | ||
| 10/20/2023 | Listing removed | -- |
Source: MRED as distributed by MLS GRID #11893589 Report a problem | ||
| 10/18/2023 | Listed for sale | $1,750,000$402/sqft |
Source: MRED as distributed by MLS GRID #11911019 Report a problem | ||
| 10/18/2023 | Listing removed | -- |
Source: MRED as distributed by MLS GRID #11862754 Report a problem | ||
| 10/11/2023 | Price change | $15,000+25%$3/sqft |
Source: MRED as distributed by MLS GRID #11893589 Report a problem | ||
| 9/26/2023 | Listed for rent | $12,000$3/sqft |
Source: MRED as distributed by MLS GRID #11893589 Report a problem | ||
| 8/17/2023 | Listed for sale | $1,750,000$402/sqft |
Source: MRED as distributed by MLS GRID #11862754 Report a problem | ||
| 8/17/2023 | Listing removed | -- |
Source: MRED as distributed by MLS GRID #11838021 Report a problem | ||
| 7/20/2023 | Listed for sale | $1,750,000+9.4%$402/sqft |
Source: MRED as distributed by MLS GRID #11838021 Report a problem | ||
| 7/25/2022 | Listing removed | -- |
Source:  Berkshire Hathaway HomeServices Chicago Report a problem Berkshire Hathaway HomeServices Chicago Report a problem | ||
| 6/14/2022 | Pending sale | $1,599,000$367/sqft |
Source: Berkshire Hathaway HomeServices Chicago #11420695 Report a problem | ||
| 6/14/2022 | Contingent | $1,599,000$367/sqft |
Source: MRED as distributed by MLS GRID #11420695 Report a problem | ||
| 6/1/2022 | Price change | $1,599,000-3%$367/sqft |
Source: MRED as distributed by MLS GRID #11420695 Report a problem | ||
| 5/12/2022 | Price change | $1,649,000-2.9%$378/sqft |
Source: MRED as distributed by MLS GRID #11386179 Report a problem | ||
| 4/26/2022 | Listed for sale | $1,699,000+6.2%$390/sqft |
Source: MRED as distributed by MLS GRID #11386179 Report a problem | ||
| 1/24/2016 | Sold | $1,600,000+18.5%$367/sqft |
Source: @Properties sold #08879580_60654 Report a problem | ||
| 3/19/2012 | Sold | $1,350,000$310/sqft |
Source: @Properties sold #07588572_60654 Report a problem | ||
| 3/18/2008 | Sold | $1,350,000$310/sqft |
Source: Agent Provided Report a problem | ||
Public tax history
| Year | Property taxes | Tax assessment |
|---|---|---|
| 2024 | $30,230 -6.9% | $150,466 -2.2% |
| 2023 | $32,471 +4.9% | $153,898 |
| 2022 | $30,951 +2.2% | $153,898 |
| 2021 | $30,278 +0.2% | $153,898 +10.9% |
| 2020 | $30,231 +2.1% | $138,806 -7.9% |
| 2019 | $29,596 +1.7% | $150,738 |
| 2018 | $29,097 +10.1% | $150,738 +19.5% |
| 2017 | $26,431 +6.7% | $126,156 |
| 2016 | $24,767 +9.4% | $126,156 |
| 2015 | $22,637 +18.1% | $126,156 +19.2% |
| 2014 | $19,162 -0.5% | $105,844 |
| 2013 | $19,250 +1.4% | $105,844 |
| 2012 | $18,993 +2.7% | $105,844 -7.2% |
| 2011 | $18,489 -0.4% | $114,097 |
| 2010 | $18,566 | $114,097 |
Find assessor info on the county website
Neighborhood: River North
Nearby homes
- $541,9002 bd2 ba1.1k sqft600 N Kingsbury St APT 911, Chicago, IL 60654Off Market
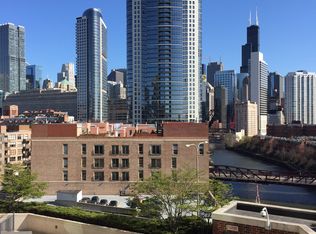
- $885,0003 bd3 ba2k sqft600 N Kingsbury St APT 309, Chicago, IL 60654Sold
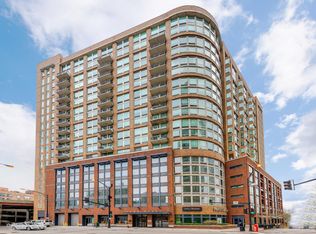
- $511,6002 bd2 ba1.2k sqft600 N Kingsbury St APT 1803, Chicago, IL 60654Off Market
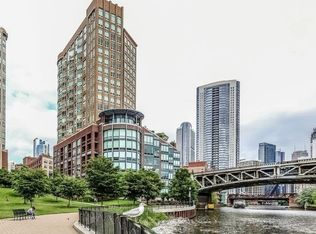
- $614,3002 bd2 ba1.2k sqft600 N Kingsbury St APT 1809, Chicago, IL 60654Off Market
- $602,7002 bd3 ba1.5k sqft600 N Kingsbury St APT 104, Chicago, IL 60654Off Market
- $518,5002 bd2 ba1.1k sqft600 N Kingsbury St APT 105, Chicago, IL 60654Off Market
- $928,6003 bd3 ba2.7k sqft600 N Kingsbury St APT 106, Chicago, IL 60654Off Market
- $395,0001 bd2 ba-- sqft600 N Kingsbury St APT 207, Chicago, IL 60654Sold
- $313,0001 bd1 ba900 sqft600 N Kingsbury St APT 208, Chicago, IL 60654Off Market
Nearby schools
GreatSchools rating
- 4/10Ogden Elementary SchoolGrades: PK-8Distance: 0.8 mi
- 1/10Wells Community Academy High SchoolGrades: 9-12Distance: 1.5 mi
Schools provided by the listing agent
- High: Wells Community Academy Senior H
- District: 299
Source: MRED as distributed by MLS GRID. This data may not be complete. We recommend contacting the local school district to confirm school assignments for this home.
Get a cash offer in 3 minutes
Find out how much your home could sell for in as little as 3 minutes with a no-obligation cash offer.
Estimated market value
$1,552,700
Get a cash offer in 3 minutes
Find out how much your home could sell for in as little as 3 minutes with a no-obligation cash offer.
Estimated market value
$1,552,700
- Illinois
- Cook County
- Chicago
- 60654
- River North
- 600 N Kingsbury St Apartment 506
Nearby cities
Nearby neighborhoods
Nearby zip codes
Other Chicago Topics
