Skip main navigation
Closed
  • $1,780,700

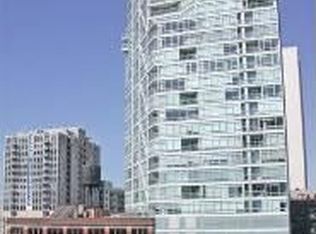
    600 N Lake Shore Dr #1312, Chicago, IL 60610

    3beds
    2,547sqft
    Condominium, Single Family Residence
    Built in 2008
    -- sqft lot
    $1,780,700 Zestimate®
    $699/sqft
    $7,255 Estimated rent

    Home value

    $1,780,700

    $1.62M - $1.94M

    $7,255/mo

    Zestimate® history
    Loading
    Loading...

    Owner options

    List your home for rent

    $7,255/mo

    Rent Zestimate®

    Find your next renter with Zillow Rental Manager. Plus, with online applications, you can quickly screen prospective tenants – for free.

    Learn more

    $7,255/mo

    Rent Zestimate®

    Refinance and save

    $12,095/mo

    Est. payment

    Refinancing to a lower rate could help reduce your monthly payments and save thousands over the life of the loan.

    See today's rates

    $12,095/mo

    Est. payment

    Explore your selling options

    Work with a Zillow partner agent

    Leverage their expertise and Zillow's premium Showcase listings to get your home seen by more buyers.

    Get started

    List with your own agent

    Get your home in front of millions of buyers by listing it on Zillow.

    Learn how to do it

    Sell it yourself

    Take full control of how buyers see your home on Zillow by listing For Sale by Owner (FSBO).

    List your home

    What's special

    Welcome to luxury living at its finest in the heart of Chicago's Streeterville neighborhood! This exquisite, 3 bedroom, 3 bathroom residence is located in the south east corner of the highly sought-after 600 N Lake Shore development (south tower) and is the largest of the 3 bedroom floor plans. This spacious and elegantly designed home offers spectacular views of Lake Michigan, Ohio Street Beach, Navy Pier and the Ferris wheel. Enjoy dazzling front row views of the twice weekly fireworks display and the acclaimed air & water show right from the comfort of your living room! The open concept living and dining area is ideal for entertaining and the kitchen is finely appointed with top-of-the-line appliances (SubZero refrigerator, Wolf range w/ double ovens, Bosch dishwasher) and custom marble counters with full height backsplash. Each of the three bedrooms have ensuite baths and are gracious in size. The primary suite has two oversized walk-in closets with custom built-ins and a spa-like marble bathroom with dual sink vanity, 6' soaking tub and a separate shower. Additional interior features include a wet bar with wine fridge, crown moldings, custom wide plank hardwood floors in a rich espresso color, motorized shades, ample storage, and a private, south facing balcony! Enjoy the amenities of a full service building: 24-hour door staff, fitness center, recently updated resident lounge with catering kitchen, a rooftop sundeck with grills and panoramic views of the city skyline and Lake Michigan, business center and an in-house dry cleaner/tailor. Prime location - just steps from Ohio Street beach, biking/running trails, Michigan Avenue and some of the city's best dining, shopping and entertainment options all with unparalleled views of Chicago's iconic lakefront. This home is sure to impress even the most discerning of buyers. One storage locker included. One deeded garage parking spot (M-04), with EV charger, is an additional $55,000. Very financially sound building with $4M in reserves.

    This property is not currently displayed as for sale or rent on Zillow. This may be different from what's on other websites or public sources.

    Zillow last checked:

    Listing updated:

    Listed by:

    Melanie Giglio 773-466-7150,

    Compass,

    Shannon Kelly,

    Compass

    Bought with:

    Dawn McKenna

    Coldwell Banker Realty

    Source: MRED as distributed by MLS GRID,MLS#: 11731749MLS Logo

    Facts & features

    Interior

    Bedrooms & bathrooms
    • Bedrooms: 3
    • Bathrooms: 3
    • Full bathrooms: 3
    Rooms
    • Room types: No additional rooms
    Primary bedroom
    • Features: Flooring (Carpet), Bathroom (Full)
    • Level: Main
    • Area: 288 Square Feet
    • Dimensions: 16X18
    Bedroom 2
    • Features: Flooring (Carpet)
    • Level: Main
    • Area: 182 Square Feet
    • Dimensions: 13X14
    Bedroom 3
    • Features: Flooring (Carpet)
    • Level: Main
    • Area: 182 Square Feet
    • Dimensions: 14X13
    Dining room
    • Features: Flooring (Hardwood)
    • Level: Main
    • Dimensions: COMBO
    Kitchen
    • Features: Flooring (Ceramic Tile)
    • Level: Main
    • Area: 150 Square Feet
    • Dimensions: 15X10
    Living room
    • Features: Flooring (Hardwood)
    • Level: Main
    • Area: 616 Square Feet
    • Dimensions: 28X22
    Heating
    • Electric
    Cooling
    • Central Air
    Appliances
    • Included: Double Oven, Microwave, Dishwasher, Refrigerator, Washer, Dryer, Disposal
    Features
    • Basement: None
    Interior area
    • Total structure area: 0
    • Total interior livable area: 2,547 sqft

    Property

    Parking
    • Total spaces: 1
    • Parking features: Heated Garage, On Site, Garage Owned, Attached, Garage
    • Attached garage spaces: 1
    Accessibility
    • Accessibility features: No Disability Access
    Features
    • On waterfront: Yes
    Details
    • Parcel number: 17102080201204
    • Special conditions: None

    Construction

    Type & style
    • Home type: Condo
    • Property subtype: Condominium, Single Family Residence
    Materials
    • Glass, Concrete
    Condition
    • New construction: No
    • Year built: 2008

    Utilities & green energy

    • Sewer: Public Sewer
    • Water: Lake Michigan

    Community & HOA

    HOA
    • Has HOA: Yes
    • Amenities included: Bike Room/Bike Trails, Door Person, Elevator(s), Exercise Room, Storage, On Site Manager/Engineer, Party Room, Sundeck
    • Services included: Heat, Air Conditioning, Water, Gas, Insurance, Doorman, Cable TV, Exercise Facilities, Exterior Maintenance, Scavenger
    • HOA fee: $1,614 monthly
    Location
    • Region: Chicago

    Financial & listing details

    • Price per square foot: $699/sqft
    • Annual tax amount: $23,842
    • Date on market: 8/1/2023
    • Listing terms: Conventional
    • Ownership: Condo

    Price history

    DateEventPrice
    7/31/2023Sold$1,750,000$687/sqft
    Source: MRED as distributed by MLS GRID #11731749 Report a problem

    Public tax history

    Tax history is unavailable.

    Neighborhood: Old Town

    Nearby schools

    GreatSchools rating
    Schools provided by the listing agent
    • District: 299

    Source: MRED as distributed by MLS GRID. This data may not be complete. We recommend contacting the local school district to confirm school assignments for this home.

    Get a cash offer in 3 minutes
    Find out how much your home could sell for in as little as 3 minutes with a no-obligation cash offer.
    Estimated market value
    $1,780,700
    Get a cash offer in 3 minutes
    Find out how much your home could sell for in as little as 3 minutes with a no-obligation cash offer.
    Estimated market value
    $1,780,700