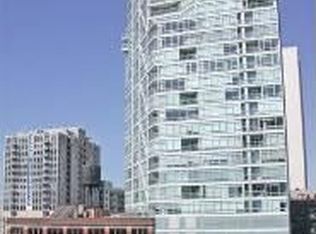
Get ready for INCREDIBLE, unobstructed lake views from this highly desirable recently renovated corner unit with a gracious 3-bed, 3-bath floor plan including 2 ensuite bedrooms and a generous east-facing balcony! Designer finishes abound in the brand new kitchen and primary bath, plus new carpeting in all carpeted bedrooms, designer lighting, high-end window treatments and fresh paint in all bedrooms. Walk in and immediately take in the brand new marble tile foyer and endless panoramic lake views from the sizable and flexible living/dining space. Enjoy easy access to the balcony, creating the perfect flow for everyday living. The just completed eat-in chef's kitchen is a total dream and features brand new quartz countertops, newly refinished cabinets, undermount single-basin sink and faucet, glossy subway tile backsplash, cabinet hardware and pendant lighting. Also appreciate the pantry, Bosch dishwasher, Sub-Zero refrigerator, Wolf double oven and Wolf cooktop. Head to the generous sized primary suite to find 2 walk-in closets and the recently renovated ensuite primary bath featuring refinished dual vanity, plus new quartz countertops, spa-like tile floors, glass enclosed walk-in shower with subway tile, quartz and tile surround for the soaking tub, faucets, hardware and lighting. The second bedroom has gorgeous lake views, a walk-in closet and an ensuite full bathroom including a dual-vanity with stone top, marble tile floors, large soaking tub and glass-enclosed walk-in shower. All of this at Belgravia-built, 600 Lake Shore Drive; a high-touch amenity building with 24/7 door staff, updated fitness studio, two rooftop terraces with built-in grills and firepits, 2 community rooms with kitchens, business center, drop-off dry cleaner and onsite management and engineer. Convenient Streeterville Lake Shore Drive location with easy access to the lakefront path, Ohio Street Beach, Cafe Olivia at the beach, Olive Park, Navy Pier, Northwestern Hospital, the Loop, Michigan Avenue and so much more! One heated, attached garage parking spot is additional $55K.
Closed
$1,245,000
600 N Lake Shore Dr #2911, Chicago, IL 60610
3beds
2,124sqft
Condominium, Single Family Residence
Built in 2008
-- sqft lot
$1,307,700 Zestimate®
$586/sqft
$6,263 Estimated rent
Home value
$1,307,700
$1.20M - $1.43M
$6,263/mo
Zestimate® history
Owner options
List your home for rent
$6,263/mo
Rent Zestimate®
Find your next renter with Zillow Rental Manager. Plus, with online applications, you can quickly screen prospective tenants – for free.
$6,263/mo
Rent Zestimate®
Refinance and save
$8,625/mo
Est. payment
Refinancing to a lower rate could help reduce your monthly payments and save thousands over the life of the loan.
$8,625/mo
Est. payment
Explore your selling options
Work with a Zillow partner agent
Leverage their expertise and Zillow's premium Showcase listings to get your home seen by more buyers.
Get startedList with your own agent
Get your home in front of millions of buyers by listing it on Zillow.
Learn how to do itSell it yourself
Take full control of how buyers see your home on Zillow by listing For Sale by Owner (FSBO).
List your homeWhat's special
Zillow last checked:
Listing updated:
Listed by:
Julie Busby 773-466-7150,
Compass
Bought with:
Annika Valdiserri
@properties Christie's International Real Estate
Source: MRED as distributed by MLS GRID,MLS#: 11711851
Facts & features
Interior
Bedrooms & bathrooms
- Bedrooms: 3
- Bathrooms: 3
- Full bathrooms: 3
Rooms
- Room types: Balcony/Porch/Lanai
Primary bedroom
- Features: Flooring (Carpet), Bathroom (Full)
- Level: Main
- Area: 228 Square Feet
- Dimensions: 19X12
Bedroom 2
- Features: Flooring (Hardwood)
- Level: Main
- Area: 224 Square Feet
- Dimensions: 16X14
Bedroom 3
- Features: Flooring (Carpet)
- Level: Main
- Area: 121 Square Feet
- Dimensions: 11X11
Balcony porch lanai
- Level: Main
- Area: 98 Square Feet
- Dimensions: 14X07
Dining room
- Features: Flooring (Hardwood)
- Level: Main
- Area: 190 Square Feet
- Dimensions: 19X10
Kitchen
- Features: Kitchen (Eating Area-Breakfast Bar), Flooring (Ceramic Tile)
- Level: Main
- Area: 130 Square Feet
- Dimensions: 13X10
Living room
- Features: Flooring (Hardwood)
- Level: Main
- Area: 448 Square Feet
- Dimensions: 28X16
Heating
- Forced Air, Indv Controls
Cooling
- Central Air
Appliances
- Included: Double Oven, Microwave, Dishwasher, Refrigerator, Washer, Dryer, Disposal, Stainless Steel Appliance(s)
- Laundry: Washer Hookup, In Unit
Features
- Elevator, Storage, Walk-In Closet(s)
- Flooring: Hardwood
- Basement: None
Interior area
- Total structure area: 0
- Total interior livable area: 2,124 sqft
Property
Parking
- Total spaces: 1
- Parking features: Heated Garage, On Site, Deeded, Attached, Garage
- Attached garage spaces: 1
Accessibility
- Accessibility features: No Disability Access
Features
- Patio & porch: Roof Deck, Deck
- Exterior features: Balcony
- On waterfront: Yes
Details
- Parcel number: 17102080201299
- Special conditions: None
Construction
Type & style
- Home type: Condo
- Property subtype: Condominium, Single Family Residence
Materials
- Glass, Concrete
Condition
- New construction: No
- Year built: 2008
- Major remodel year: 2023
Utilities & green energy
- Sewer: Public Sewer
- Water: Lake Michigan
Community & HOA
HOA
- Has HOA: Yes
- Amenities included: Bike Room/Bike Trails, Door Person, Elevator(s), Exercise Room, Storage, On Site Manager/Engineer, Party Room, Sundeck, Valet/Cleaner, Business Center
- Services included: Heat, Air Conditioning, Water, Gas, Insurance, Doorman, Cable TV, Exercise Facilities, Exterior Maintenance, Scavenger, Snow Removal, Internet
- HOA fee: $1,297 monthly
Location
- Region: Chicago
Financial & listing details
- Price per square foot: $586/sqft
- Annual tax amount: $20,176
- Date on market: 2/2/2023
- Listing terms: Cash
- Ownership: Condo
Price history
| Date | Event | Price |
|---|---|---|
| 8/18/2023 | Sold | $1,245,000-6%$586/sqft |
Source:  MRED as distributed by MLS GRID #11711851 Report a problem MRED as distributed by MLS GRID #11711851 Report a problem | ||
| 7/18/2023 | Contingent | $1,325,000$624/sqft |
Source: MRED as distributed by MLS GRID #11711851 Report a problem | ||
| 5/15/2023 | Price change | $1,325,000-3.6%$624/sqft |
Source: MRED as distributed by MLS GRID #11711851 Report a problem | ||
| 3/21/2023 | Price change | $1,375,000-1.8%$647/sqft |
Source: MRED as distributed by MLS GRID #11711851 Report a problem | ||
| 2/2/2023 | Listed for sale | $1,400,000$659/sqft |
Source: MRED as distributed by MLS GRID #11711851 Report a problem | ||
| 2/2/2023 | Listing removed | -- |
Source: MRED as distributed by MLS GRID #11427720 Report a problem | ||
| 11/3/2022 | Listing removed | $1,400,000$659/sqft |
Source: MRED as distributed by MLS GRID #11427720 Report a problem | ||
| 6/7/2022 | Price change | $1,400,000-3.4%$659/sqft |
Source: MRED as distributed by MLS GRID #11427720 Report a problem | ||
| 2/24/2022 | Listed for sale | $1,450,000$683/sqft |
Source: MRED as distributed by MLS GRID #11327115 Report a problem | ||
Public tax history
Tax history is unavailable.
Neighborhood: Old Town
Nearby homes
- $103,7274 bd4 ba3.6k sqft2222 N Wayne Ave, Chicago, IL 60614Off Market
- $1,417,2003 bd3 ba2.5k sqft510 W Erie St APT 2202, Chicago, IL 60610Off Market
- $251,2001 bd1 ba800 sqft510 W Erie St #G-12, Chicago, IL 60610Off Market
- $900,0004 bd2 ba-- sqft510 W Erie St #2-11, Chicago, IL 60610Off Market
- $25,0002 bd2 ba1.2k sqft510 W Erie St #3-38, Chicago, IL 60610Sold
- $461,500-- bd-- ba-- sqft510 W Erie St #4-37, Chicago, IL 60610Off Market
- $27,430-- bd-- ba-- sqft510 W Erie St #4-47, Chicago, IL 60610Off Market
- $617,0005 bd-- ba1.2k sqft510 W Erie St #4-45, Chicago, IL 60610Off Market
- $27,430-- bd-- ba-- sqft510 W Erie St #4-31, Chicago, IL 60610Off Market
Nearby schools
GreatSchools rating
- 2/10Manierre Elementary SchoolGrades: PK-8Distance: 0.3 mi
- 7/10Lincoln Park High SchoolGrades: 9-12Distance: 1.1 mi
Schools provided by the listing agent
- Elementary: Ogden Elementary
- Middle: Ogden Elementary
- High: Wells Community Academy Senior H
- District: 299
Source: MRED as distributed by MLS GRID. This data may not be complete. We recommend contacting the local school district to confirm school assignments for this home.
Get a cash offer in 3 minutes
Find out how much your home could sell for in as little as 3 minutes with a no-obligation cash offer.
Estimated market value
$1,307,700
Get a cash offer in 3 minutes
Find out how much your home could sell for in as little as 3 minutes with a no-obligation cash offer.
Estimated market value
$1,307,700
- Illinois
- Cook County
- Chicago
- 60610
- Old Town
- 600 N Lake Shore Dr Unit 2911
Nearby cities
Nearby neighborhoods
Nearby zip codes
Other Chicago Topics
