Skip main navigation
Closed
  • $1,822,100

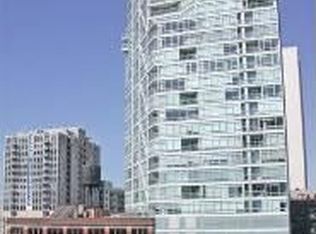
    600 N Lake Shore Dr #4512, Chicago, IL 60610

    3beds
    2,547sqft
    Condominium, Single Family Residence
    Built in 2008
    -- sqft lot
    $1,822,100 Zestimate®
    $715/sqft
    $7,328 Estimated rent

    Home value

    $1,822,100

    $1.64M - $2.02M

    $7,328/mo

    Zestimate® history
    Loading
    Loading...

    Owner options

    List your home for rent

    $7,328/mo

    Rent Zestimate®

    Find your next renter with Zillow Rental Manager. Plus, with online applications, you can quickly screen prospective tenants – for free.

    Learn more

    $7,328/mo

    Rent Zestimate®

    Refinance and save

    $12,321/mo

    Est. payment

    Refinancing to a lower rate could help reduce your monthly payments and save thousands over the life of the loan.

    See today's rates

    $12,321/mo

    Est. payment

    Explore your selling options

    Work with a Zillow partner agent

    Leverage their expertise and Zillow's premium Showcase listings to get your home seen by more buyers.

    Get started

    List with your own agent

    Get your home in front of millions of buyers by listing it on Zillow.

    Learn how to do it

    Sell it yourself

    Take full control of how buyers see your home on Zillow by listing For Sale by Owner (FSBO).

    List your home

    What's special

    The absolute highest home listed in the Towers, best three bedroom floor plan, the "12". Unit 4512 reflects the best of everything beginning with its views of city life and past and present architecture, Lake Michigan, Ohio Street Beach, Olive Park, the boats and all of Navy Pier. These views from this southeast corner home are filled with brilliant lights and colors at night. Interior residence features include a formal entry, oak "tongue and groove" hardwood floors in a walnut stain a custom wine room with a pair of glass doors for display. Open kitchen features honed 1.25" granite counters, full height mosaic backsplash, culinary hood, flat panel contemporary style all wood Wood Mode cabinetry with long stainless steel pulls. Wolf high output range and dual ovens, Subzero refrigerator, Bosch dishwasher and single sink. Views from everywhere, even over the breakfast bar in this open kitchen. Massive 28' x 22' living space easily fits large dining table with seating for eight and very comfortable living room to both enjoy the south and east views with no obstruction of the North Tower. Balcony off of living/dining room facing south. Sumptuous master suite with his and hers walk-in closets built-out, Statuary marble bathroom, floor to ceiling, dual vanity, separate soaking tub and large steam shower, frameless glass and recessed medicine cabinets. Split second and third bedroom layout. Baths dressed in honed granite counters, flat panel Wood Mode vanities, large showers. Powder room and in unit washer an dryer. Amenities include 4 hour for staff, onsite management and maintenance, world class gym, two sundecks and community/party rooms, business center. 3 Parking spaces P249, P251 and P997 are included in the price.There are views to enjoy from every room in this residence, rom balcony to all of the interior space.

    This property is not currently displayed as for sale or rent on Zillow. This may be different from what's on other websites or public sources.

    Zillow last checked:

    Listing updated:

    Listed by:

    Nicholas Colagiovanni 312-640-7010,

    Baird & Warner

    Bought with:

    Stephanie Maloney

    HomeSmart Connect LLC

    Source: MRED as distributed by MLS GRID,MLS#: 11195845MLS Logo

    Facts & features

    Interior

    Bedrooms & bathrooms
    • Bedrooms: 3
    • Bathrooms: 4
    • Full bathrooms: 3
    • 1/2 bathrooms: 1
    Rooms
    • Room types: No additional rooms
    Primary bedroom
    • Features: Flooring (Carpet), Window Treatments (Window Treatments), Bathroom (Full)
    • Level: Main
    • Area: 272 Square Feet
    • Dimensions: 16X17
    Bedroom 2
    • Features: Flooring (Hardwood), Window Treatments (Window Treatments)
    • Level: Main
    • Area: 182 Square Feet
    • Dimensions: 13X14
    Bedroom 3
    • Features: Flooring (Carpet), Window Treatments (Window Treatments)
    • Level: Main
    • Area: 182 Square Feet
    • Dimensions: 14X13
    Dining room
    • Features: Flooring (Hardwood), Window Treatments (Window Treatments)
    • Level: Main
    • Dimensions: COMBO
    Kitchen
    • Features: Flooring (Ceramic Tile)
    • Level: Main
    • Area: 150 Square Feet
    • Dimensions: 15X10
    Living room
    • Features: Flooring (Hardwood), Window Treatments (Window Treatments)
    • Level: Main
    • Area: 616 Square Feet
    • Dimensions: 28X22
    Heating
    • Steam
    Cooling
    • Central Air
    Appliances
    • Included: Double Oven, Microwave, Dishwasher, Refrigerator, Freezer, Washer, Dryer, Disposal
    Features
    • Basement: None
    Interior area
    • Total structure area: 0
    • Total interior livable area: 2,547 sqft

    Property

    Parking
    • Total spaces: 3
    • Parking features: Heated Garage, On Site, Garage Owned, Attached, Garage
    • Attached garage spaces: 3
    Accessibility
    • Accessibility features: No Disability Access
    Features
    • On waterfront: Yes
    Details
    • Parcel number: 17102080201396
    • Special conditions: None

    Construction

    Type & style
    • Home type: Condo
    • Property subtype: Condominium, Single Family Residence
    Materials
    • Glass, Concrete
    Condition
    • New construction: No
    • Year built: 2008

    Utilities & green energy

    • Sewer: Public Sewer
    • Water: Lake Michigan

    Community & HOA

    HOA
    • Has HOA: Yes
    • Amenities included: Bike Room/Bike Trails, Door Person, Elevator(s), Exercise Room, Storage, On Site Manager/Engineer, Party Room, Sundeck
    • Services included: Heat, Air Conditioning, Water, Gas, Insurance, Doorman, Cable TV, Exercise Facilities, Exterior Maintenance, Scavenger
    • HOA fee: $1,596 monthly
    Location
    • Region: Chicago

    Financial & listing details

    • Price per square foot: $715/sqft
    • Annual tax amount: $24,505
    • Date on market: 11/13/2021
    • Listing terms: Conventional
    • Ownership: Condo

    Price history

    DateEventPrice
    3/9/2022Sold$1,725,000-9%$677/sqft
    Source: MRED as distributed by MLS GRID #11195845 Report a problem
    3/2/2022Pending sale$1,895,000$744/sqft
    Source: MRED as distributed by MLS GRID #11195845 Report a problem
    1/28/2022Contingent$1,895,000$744/sqft
    Source: MRED as distributed by MLS GRID #11195845 Report a problem
    8/20/2021Listed for sale$1,895,000$744/sqft
    Source: MRED as distributed by MLS GRID #11195845 Report a problem

    Public tax history

    Tax history is unavailable.

    Neighborhood: Old Town

    Nearby schools

    GreatSchools rating
    Schools provided by the listing agent
    • District: 299

    Source: MRED as distributed by MLS GRID. This data may not be complete. We recommend contacting the local school district to confirm school assignments for this home.

    Get a cash offer in 3 minutes
    Find out how much your home could sell for in as little as 3 minutes with a no-obligation cash offer.
    Estimated market value
    $1,822,100
    Get a cash offer in 3 minutes
    Find out how much your home could sell for in as little as 3 minutes with a no-obligation cash offer.
    Estimated market value
    $1,822,100