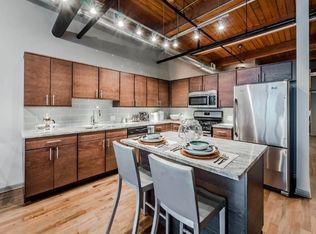
Gut rehab in 2025! This beautifully updated one-bedroom residence features a private outdoor terrace, making it perfect for pet owners, city dwellers, or anyone who enjoys ample green space. Experience the tranquility of outdoor living with stunning views of Lake Michigan and Navy Pier. Renovated in 2025, it includes new quartz countertops, a single bowl sink, freshly painted white cabinetry, new paint throughout, and 10-inch pre-engineered hardwood flooring. The custom bathroom is equipped with floating double bowl vanities, floor-to-ceiling custom marble, a shower with a new shower head, a custom mirror, and stylish lighting, along with an electric blackout shade in the bedroom. The warm-toned hardwood flooring extends through the living/dining area and bedroom, complemented by custom window treatments and professionally landscaped terrace views from the kitchen, living room, and bedroom. The kitchen features an eat-in bar, new quartz countertops with a full backsplash, stainless-steel appliances, and white custom cabinetry with new pulls. Retreat to the spacious master suite, which includes a large custom-built walk-in closet, new 10-inch pre-engineered wood floors, and an electric blackout shade. This terrace residence is one of only seven in the entire building, offering outdoor privacy enhanced by the parapet wall and lush landscaping.
Closed
$485,000
600 N Lake Shore Dr APT 1010, Chicago, IL 60611
1beds
890sqft
Condominium, Single Family Residence
Built in 2009
-- sqft lot
$489,800 Zestimate®
$545/sqft
$3,193 Estimated rent
Home value
$489,800
$446,000 - $539,000
$3,193/mo
Zestimate® history
Owner options
List your home for rent
$3,193/mo
Rent Zestimate®
Find your next renter with Zillow Rental Manager. Plus, with online applications, you can quickly screen prospective tenants – for free.
$3,193/mo
Rent Zestimate®
Refinance and save
$4,305/mo
Est. payment
Refinancing to a lower rate could help reduce your monthly payments and save thousands over the life of the loan.
$4,305/mo
Est. payment
Explore your selling options
Work with a Zillow partner agent
Leverage their expertise and Zillow's premium Showcase listings to get your home seen by more buyers.
Get startedList with your own agent
Get your home in front of millions of buyers by listing it on Zillow.
Learn how to do itSell it yourself
Take full control of how buyers see your home on Zillow by listing For Sale by Owner (FSBO).
List your homeWhat's special
Stylish lightingCustom bathroomFloor-to-ceiling custom marbleProfessionally landscaped terrace viewsCustom window treatmentsPrivate outdoor terraceFull backsplash
Zillow last checked:
Listing updated:
Listed by:
Stephanie Maloney 847-495-5000,
HomeSmart Connect LLC
Bought with:
Grigory Pekarsky
Vesta Preferred LLC
Source: MRED as distributed by MLS GRID,MLS#: 12561810
Facts & features
Interior
Bedrooms & bathrooms
- Bedrooms: 1
- Bathrooms: 1
- Full bathrooms: 1
Rooms
- Room types: No additional rooms
Primary bedroom
- Features: Flooring (Hardwood), Window Treatments (Blinds, Double Pane Windows, Screens), Bathroom (Full)
- Level: Main
- Area: 168 Square Feet
- Dimensions: 12X14
Dining room
- Features: Flooring (Hardwood)
- Level: Main
- Dimensions: COMBO
Family room
- Features: Flooring (Hardwood)
Kitchen
- Features: Kitchen (Eating Area-Breakfast Bar, Island, SolidSurfaceCounter, Updated Kitchen), Flooring (Ceramic Tile)
- Level: Main
- Area: 88 Square Feet
- Dimensions: 11X8
Living room
- Features: Flooring (Hardwood), Window Treatments (Blinds, Double Pane Windows, Screens)
- Level: Main
- Area: 300 Square Feet
- Dimensions: 15X20
Heating
- Forced Air
Cooling
- Central Air, Zoned
Appliances
- Included: Range, Microwave, Dishwasher, Refrigerator, High End Refrigerator, Washer, Dryer, Disposal, Stainless Steel Appliance(s), Cooktop, Gas Cooktop, Humidifier
- Laundry: Washer Hookup, In Unit
Features
- Storage, Built-in Features, Walk-In Closet(s), Open Floorplan, Dining Combo, Quartz Counters
- Flooring: Hardwood
- Windows: Screens, Drapes, Blinds, Double Pane Windows
- Basement: None
- Common walls with other units/homes: End Unit
Interior area
- Total structure area: 0
- Total interior livable area: 890 sqft
Property
Parking
- Total spaces: 1
- Parking features: Yes, Other, Attached, Garage
- Attached garage spaces: 1
Accessibility
- Accessibility features: Wheelchair Accessible, Disability Access
Features
- Patio & porch: Roof Deck, Patio, Deck
- Exterior features: Balcony, Outdoor Grill, Fire Pit
- Has view: Yes
- View description: Water, Front of Property
- Has water view: Yes
- Water view: Water,Front of Property
- Waterfront features: Lake Front, Lake Privileges, Waterfront
Lot
- Features: Landscaped, Views
Details
- Parcel number: 17102080201184
- Special conditions: None
- Other equipment: TV-Cable, Sprinkler-Lawn
Construction
Type & style
- Home type: Condo
- Property subtype: Condominium, Single Family Residence
Materials
- Glass, Concrete
Condition
- New construction: No
- Year built: 2009
- Major remodel year: 2025
Utilities & green energy
- Sewer: Public Sewer
- Water: Lake Michigan
- Utilities for property: Cable Available
Community & HOA
Community
- Features: Sidewalks
- Security: Fire Sprinkler System, Carbon Monoxide Detector(s)
HOA
- Has HOA: Yes
- Amenities included: Bike Room/Bike Trails, Door Person, Elevator(s), Exercise Room, Storage, On Site Manager/Engineer, Party Room, Sundeck, Receiving Room, Valet/Cleaner, Business Center, High Speed Conn., Patio
- Services included: Heat, Air Conditioning, Water, Gas, Insurance, Doorman, Cable TV, Exercise Facilities, Exterior Maintenance, Lawn Care, Scavenger, Snow Removal, Internet
- HOA fee: $829 monthly
Location
- Region: Chicago
Financial & listing details
- Price per square foot: $545/sqft
- Tax assessed value: $504,790
- Annual tax amount: $10,141
- Date on market: 2/17/2026
- Listing terms: Conventional
- Ownership: Condo
Price history
| Date | Event | Price |
|---|---|---|
| 5/6/2026 | Sold | $485,000-2.8%$545/sqft |
Source:  MRED as distributed by MLS GRID #12561810 Report a problem MRED as distributed by MLS GRID #12561810 Report a problem | ||
| 4/28/2026 | Pending sale | $499,000$561/sqft |
Source: MRED as distributed by MLS GRID #12561810 Report a problem | ||
| 3/19/2026 | Contingent | $499,000$561/sqft |
Source: MRED as distributed by MLS GRID #12561810 Report a problem | ||
| 2/17/2026 | Listed for sale | $499,000-0.2%$561/sqft |
Source: MRED as distributed by MLS GRID #12561810 Report a problem | ||
| 9/18/2024 | Listing removed | $3,500$4/sqft |
Source: MRED as distributed by MLS GRID #12128468 Report a problem | ||
| 8/17/2024 | Listing removed | $500,000+28.2%$562/sqft |
Source: MRED as distributed by MLS GRID #12127711 Report a problem | ||
| 8/2/2024 | Listed for rent | $3,500$4/sqft |
Source: MRED as distributed by MLS GRID #12128468 Report a problem | ||
| 9/26/2018 | Sold | $390,000-16.1%$438/sqft |
Source: MRED as distributed by MLS GRID #09957710 Report a problem | ||
| 3/7/2015 | Listing removed | $465,000$522/sqft |
Source: Baird & Warner Real Estate #08810837 Report a problem | ||
| 1/7/2015 | Listed for sale | $465,000+3.6%$522/sqft |
Source: Baird & Warner Real Estate #08810837 Report a problem | ||
| 3/30/2012 | Listing removed | $449,000$504/sqft |
Source: Coldwell Banker Residential Brokerage - Barrington #08001294 Report a problem | ||
| 2/23/2012 | Listed for sale | $449,000-4.3%$504/sqft |
Source: Coldwell Banker Residential Brokerage - Barrington #08001294 Report a problem | ||
| 5/26/2010 | Sold | $469,000$527/sqft |
Source: Public Record Report a problem | ||
Public tax history
| Year | Property taxes | Tax assessment |
|---|---|---|
| 2024 | $10,142 -0.3% | $50,479 +4.7% |
| 2023 | $10,173 +2.6% | $48,217 |
| 2022 | $9,917 +2.3% | $48,217 |
| 2021 | $9,696 -0.5% | $48,217 +10.2% |
| 2020 | $9,747 +2.1% | $43,754 -7.9% |
| 2019 | $9,544 +1.7% | $47,504 |
| 2018 | $9,384 -6.2% | $47,504 +2.3% |
| 2017 | $9,999 +7.5% | $46,449 |
| 2016 | $9,303 +9.7% | $46,449 -5% |
| 2015 | $8,479 +12.3% | $48,894 +13% |
| 2014 | $7,552 +2.2% | $43,270 |
| 2013 | $7,391 +1% | $43,270 |
| 2012 | $7,317 +26.2% | $43,270 +14.5% |
| 2011 | $5,796 -2.2% | $37,786 0% |
| 2010 | $5,927 +0.7% | $37,804 +0.2% |
| 2009 | $5,886 | $37,744 |
Find assessor info on the county website
Neighborhood: Streeterville
Nearby homes
- $871,2002 bd3 ba1.6k sqft600 N Lake Shore Dr APT 2101, Chicago, IL 60611Off Market
- $667,0002 bd2 ba1.3k sqft600 N Lake Shore Dr APT 1902, Chicago, IL 60611Off Market

- $548,4002 bd2 ba1.2k sqft600 N Lake Shore Dr APT 1203, Chicago, IL 60611Off Market

- $454,7001 bd2 ba1k sqft600 N Lake Shore Dr APT 1603, Chicago, IL 60611Off Market

- $1,603,9003 bd4 ba2.5k sqft600 N Lake Shore Dr APT 1612, Chicago, IL 60611Off Market
- $534,6001 bd2 ba1.1k sqft600 N Lake Shore Dr APT 2107, Chicago, IL 60611Off Market
- $908,5002 bd3 ba1.6k sqft600 N Lake Shore Dr APT 2108, Chicago, IL 60611Off Market
- $1,494,3003 bd3 ba2.1k sqft600 N Lake Shore Dr APT 4511, Chicago, IL 60611Off Market
Nearby schools
GreatSchools rating
- 4/10Ogden Elementary SchoolGrades: PK-8Distance: 0.9 mi
- 1/10Wells Community Academy High SchoolGrades: 9-12Distance: 2.8 mi
Schools provided by the listing agent
- District: 299
Source: MRED as distributed by MLS GRID. This data may not be complete. We recommend contacting the local school district to confirm school assignments for this home.
Get a cash offer in 3 minutes
Find out how much your home could sell for in as little as 3 minutes with a no-obligation cash offer.
Estimated market value
$489,800
Get a cash offer in 3 minutes
Find out how much your home could sell for in as little as 3 minutes with a no-obligation cash offer.
Estimated market value
$489,800
- Illinois
- Cook County
- Chicago
- 60611
- Streeterville
- 600 N Lake Shore Dr Apartment 1010
Nearby cities
Nearby neighborhoods
Nearby zip codes
Other Chicago Topics
