Welcoming foyer to unobstructed views of Lake Michigan. A large over 2100 square feet split bedroom floor plan with an open kitchen concept, raised bar for seating, light granite counters with an elegant curved edge, light mahogany 42" Brookhaven/Woodmode cabinetry, pantry cabinet storage, 12"x12" tiled floor, Stainless Steel appliances including double oven, four burner cooktop, overhead microwave, dishwasher, disposal and under cabinet lighting. Large living and dining areas for room up to three seating arrangements. Gas fireplace in sitting area leading to private balcony looking onto all of Navy Pier, fireworks every Wednesday and Saturday, Lake Michigan from every window, see the swimmers, boats and Ohio Street Beach, Olive Park and the underpass at the foot of the building. East and north views up the coast to North Avenue Beach. Very generous master suite can accommodate California King, two wide night stands and large bureau. Pristine marble, separate shower with handheld and frameless glass and soaking tub, all Koehler plumbing fixtures, dual recessed medicine cabinets, center drawers in Brookhaven/Woodmode vanity, dual sinks. Walk in His and Hers closets with California Closet built-ins. Second bedrooms with views of Lake Michigan. Modest white bathroom all wood raised vanity with side set of drawers, tub and shower combined. Third bathroom with floor to ceiling Temple Grey marble, raised Brookhaven/Woodmode vanity and recessed medicine chest. Bedroom with unobstructed views. Can accommodate a dual purpose: guest room with two closets and home office. Tiered crown moldings and baseboards in white. Laundry room with side by side full size washer and dryer and storage cabinets above. Outside storage includes tall cage, bike storage. Two heated garage parking spaces (#373 & #378) on very low floor included in the list price. Detached Murphy bed will not remain. Furniture and decorations can be included in sale price.
Closed
$1,150,000
600 N Lake Shore Dr APT 2211, Chicago, IL 60611
3beds
2,124sqft
Condominium, Single Family Residence
Built in 2009
-- sqft lot
$1,260,300 Zestimate®
$541/sqft
$6,454 Estimated rent
Home value
$1,260,300
$1.17M - $1.36M
$6,454/mo
Zestimate® history
Owner options
List your home for rent
$6,454/mo
Rent Zestimate®
Find your next renter with Zillow Rental Manager. Plus, with online applications, you can quickly screen prospective tenants – for free.
$6,454/mo
Rent Zestimate®
Refinance and save
$8,204/mo
Est. payment
Refinancing to a lower rate could help reduce your monthly payments and save thousands over the life of the loan.
$8,204/mo
Est. payment
Explore your selling options
Work with a Zillow partner agent
Leverage their expertise and Zillow's premium Showcase listings to get your home seen by more buyers.
Get startedList with your own agent
Get your home in front of millions of buyers by listing it on Zillow.
Learn how to do itSell it yourself
Take full control of how buyers see your home on Zillow by listing For Sale by Owner (FSBO).
List your homeWhat's special
Zillow last checked:
Listing updated:
Listed by:
Nicholas Colagiovanni 312-640-7010,
Baird & Warner
Bought with:
Dawn McKenna
Coldwell Banker Realty
Source: MRED as distributed by MLS GRID,MLS#: 11879473
Facts & features
Interior
Bedrooms & bathrooms
- Bedrooms: 3
- Bathrooms: 3
- Full bathrooms: 3
Rooms
- Room types: Balcony/Porch/Lanai
Primary bedroom
- Features: Flooring (Carpet), Window Treatments (Blinds), Bathroom (Full, Double Sink, Tub & Separate Shwr)
- Level: Main
- Area: 224 Square Feet
- Dimensions: 16X14
Bedroom 2
- Features: Flooring (Carpet), Window Treatments (Blinds)
- Level: Main
- Area: 120 Square Feet
- Dimensions: 12X10
Bedroom 3
- Features: Flooring (Carpet), Window Treatments (Blinds)
- Level: Main
- Area: 228 Square Feet
- Dimensions: 19X12
Balcony porch lanai
- Features: Flooring (Other)
- Level: Main
- Area: 98 Square Feet
- Dimensions: 07X14
Dining room
- Features: Flooring (Hardwood), Window Treatments (Blinds)
- Level: Main
- Area: 190 Square Feet
- Dimensions: 19X10
Kitchen
- Features: Kitchen (Eating Area-Breakfast Bar, Island, Custom Cabinetry, SolidSurfaceCounter, Updated Kitchen), Flooring (Ceramic Tile)
- Level: Main
- Area: 117 Square Feet
- Dimensions: 13X9
Living room
- Features: Flooring (Hardwood), Window Treatments (Blinds)
- Level: Main
- Area: 405 Square Feet
- Dimensions: 27X15
Heating
- Natural Gas, Forced Air
Cooling
- Central Air
Appliances
- Included: Double Oven, Microwave, Dishwasher, Refrigerator, High End Refrigerator, Washer, Dryer, Disposal, Stainless Steel Appliance(s), Wine Refrigerator, Cooktop, Oven, Front Controls on Range/Cooktop, Gas Cooktop, Humidifier
- Laundry: Washer Hookup, In Unit, Laundry Closet
Features
- Flooring: Hardwood
- Windows: Screens
- Basement: None
- Number of fireplaces: 1
- Fireplace features: Gas Log, Living Room
- Common walls with other units/homes: End Unit
Interior area
- Total structure area: 0
- Total interior livable area: 2,124 sqft
Property
Parking
- Total spaces: 2
- Parking features: Garage Door Opener, Heated Garage, Garage, On Site, Attached
- Attached garage spaces: 2
- Has uncovered spaces: Yes
Accessibility
- Accessibility features: Wheelchair Accessible, Disability Access
Features
- Patio & porch: Roof Deck, Deck
- Exterior features: Balcony, Outdoor Grill, Fire Pit, Lighting
- Has view: Yes
- View description: Water
- Has water view: Yes
- Water view: Water
- Waterfront features: Beach Access, Lake Front, Lake Privileges, Waterfront
Lot
- Features: Corner Lot, Landscaped, Views
Details
- Parcel number: 17102080201257
- Special conditions: None
- Other equipment: TV-Cable
Construction
Type & style
- Home type: Condo
- Property subtype: Condominium, Single Family Residence
Materials
- Glass, Concrete
Condition
- New construction: No
- Year built: 2009
Utilities & green energy
- Sewer: Public Sewer
- Water: Lake Michigan
- Utilities for property: Cable Available
Community & HOA
Community
- Features: Sidewalks, Street Lights
- Security: Fire Sprinkler System, Carbon Monoxide Detector(s)
HOA
- Has HOA: Yes
- Amenities included: Bike Room/Bike Trails, Door Person, Commissary, Elevator(s), Exercise Room, Storage, Health Club, On Site Manager/Engineer, Party Room, Sundeck, Receiving Room, Service Elevator(s), Valet/Cleaner, Business Center, Laundry, High Speed Conn., Private Laundry Hkup
- Services included: Heat, Air Conditioning, Water, Gas, Insurance, Doorman, Cable TV, Exercise Facilities, Exterior Maintenance, Scavenger
- HOA fee: $1,435 monthly
Location
- Region: Chicago
Financial & listing details
- Price per square foot: $541/sqft
- Tax assessed value: $1,081,210
- Annual tax amount: $20,846
- Date on market: 9/7/2023
- Listing terms: Conventional
- Ownership: Condo
Price history
| Date | Event | Price |
|---|---|---|
| 1/5/2024 | Sold | $1,150,000-3.8%$541/sqft |
Source:  MRED as distributed by MLS GRID #11879473 Report a problem MRED as distributed by MLS GRID #11879473 Report a problem | ||
| 12/8/2023 | Pending sale | $1,195,000$563/sqft |
Source: MRED as distributed by MLS GRID #11879473 Report a problem | ||
| 9/7/2023 | Listed for sale | $1,195,000-13.5%$563/sqft |
Source: MRED as distributed by MLS GRID #11879473 Report a problem | ||
| 7/24/2013 | Sold | $1,382,000$651/sqft |
Source: MRED as distributed by MLS GRID #08350662 Report a problem | ||
Public tax history
| Year | Property taxes | Tax assessment |
|---|---|---|
| 2024 | $21,722 -0.7% | $108,121 +4.3% |
| 2023 | $21,873 +2.6% | $103,667 |
| 2022 | $21,322 +2.3% | $103,667 |
| 2021 | $20,846 -0.1% | $103,667 +10.6% |
| 2020 | $20,877 +2.1% | $93,717 -7.9% |
| 2019 | $20,442 +1.7% | $101,748 |
| 2018 | $20,099 -6.2% | $101,748 +2.3% |
| 2017 | $21,417 +7.5% | $99,490 |
| 2016 | $19,927 +3.8% | $99,490 -5% |
| 2015 | $19,191 +11.6% | $104,727 +13% |
| 2014 | $17,196 +5% | $92,679 |
| 2013 | $16,378 +1.2% | $92,679 |
| 2012 | $16,183 +26.5% | $92,679 +14.5% |
| 2011 | $12,788 -0.7% | $80,937 |
| 2010 | $12,875 -18.1% | $80,937 -19.7% |
| 2009 | $15,712 | $100,757 |
Find assessor info on the county website
Neighborhood: Gold Coast
Nearby homes
- $540,8002 bd1 ba1.2k sqft1200 N Lake Shore Dr APT M4, Chicago, IL 60610Off Market
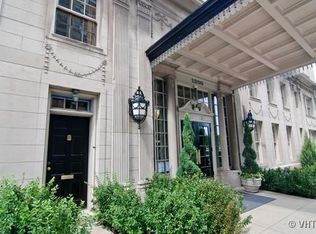
- $886,200-- bd-- ba-- sqft1200 N Lake Shore Dr APT 1202, Chicago, IL 60610Off Market
- $414,7001 bd1 ba-- sqft1200 N Lake Shore Dr APT M2, Chicago, IL 60610Off Market
- $642,9002 bd-- ba-- sqft1200 N Lake Shore Dr #5AN, Chicago, IL 60610Off Market
- $787,5001 bd1 ba1.1k sqft1200 N Lake Shore Dr #5BN, Chicago, IL 60610Off Market
- $1,042,4003 bd3 ba2.5k sqft1200 N Lake Shore Dr, Chicago, IL 60610Off Market
- $515,4002 bd2 ba1.3k sqft1200 N Lake Shore Dr, Chicago, IL 60610Off Market
- $1,000,0003 bd3 ba3k sqft1200 N Lake Shore Dr, Chicago, IL 60610Off Market
Nearby schools
GreatSchools rating
- 4/10Ogden Elementary SchoolGrades: PK-8Distance: 0.3 mi
- 7/10Lincoln Park High SchoolGrades: 9-12Distance: 1.4 mi
Schools provided by the listing agent
- District: 299
Source: MRED as distributed by MLS GRID. This data may not be complete. We recommend contacting the local school district to confirm school assignments for this home.
Get a cash offer in 3 minutes
Find out how much your home could sell for in as little as 3 minutes with a no-obligation cash offer.
Estimated market value
$1,260,300
Get a cash offer in 3 minutes
Find out how much your home could sell for in as little as 3 minutes with a no-obligation cash offer.
Estimated market value
$1,260,300
- Illinois
- Cook County
- Chicago
- 60611
- Gold Coast
- 600 N Lake Shore Dr Apartment 2211
Nearby cities
Nearby neighborhoods
Nearby zip codes
Other Chicago Topics
