This exquisite luxury lakefront condominium in Streeterville offers approximately 2,150 square feet of beautifully designed living space. Featuring three bedrooms and three bathrooms, it provides ample room for diverse living arrangements. As a corner unit, this home is bathed in natural light, with windows on multiple sides offering stunning views of Lake Michigan from every room. The rich hardwood floors create a warm, inviting atmosphere, while the open-concept layout seamlessly connects the living, dining, and kitchen areas-ideal for both relaxation and entertaining. The gourmet kitchen is a chef's dream, equipped with top-of-the-line stainless steel appliances, including a Subzero refrigerator, Wolfe stove and oven, a Bosch microwave, and a Bosch dishwasher. With abundant counter space and high-end finishes, this kitchen is perfect for both cooking and hosting guests. The spacious primary bedroom features two large walk-in closets for ample storage, while the second bedroom offers an ensuite bathroom and its own walk-in closet. The third bedroom is equally comfortable, providing versatile space to suit your needs. This luxury home includes a designated parking space and a storage unit, adding both convenience and practicality. Located in the highly desirable Streeterville neighborhood, you'll enjoy easy access to world-class amenities and the serene beauty of Lake Michigan
Closed
$1,260,000
600 N Lake Shore Dr APT 2711, Chicago, IL 60611
3beds
2,124sqft
Condominium, Single Family Residence
Built in 2008
-- sqft lot
$1,341,500 Zestimate®
$593/sqft
$6,522 Estimated rent
Home value
$1,341,500
$1.23M - $1.46M
$6,522/mo
Zestimate® history
Owner options
List your home for rent
$6,522/mo
Rent Zestimate®
Find your next renter with Zillow Rental Manager. Plus, with online applications, you can quickly screen prospective tenants – for free.
$6,522/mo
Rent Zestimate®
Refinance and save
$9,070/mo
Est. payment
Refinancing to a lower rate could help reduce your monthly payments and save thousands over the life of the loan.
$9,070/mo
Est. payment
Explore your selling options
Work with a Zillow partner agent
Leverage their expertise and Zillow's premium Showcase listings to get your home seen by more buyers.
Get startedList with your own agent
Get your home in front of millions of buyers by listing it on Zillow.
Learn how to do itSell it yourself
Take full control of how buyers see your home on Zillow by listing For Sale by Owner (FSBO).
List your homeWhat's special
High-end finishesRich hardwood floorsSpacious primary bedroomWindows on multiple sidesTop-of-the-line stainless steel appliancesOpen-concept layoutGourmet kitchen
Zillow last checked:
Listing updated:
Listed by:
Carolyn Durocher 312-545-2834,
Coldwell Banker Realty
Bought with:
Matt Laricy
Americorp, Ltd
Source: MRED as distributed by MLS GRID,MLS#: 12309507
Facts & features
Interior
Bedrooms & bathrooms
- Bedrooms: 3
- Bathrooms: 3
- Full bathrooms: 3
Rooms
- Room types: No additional rooms
Primary bedroom
- Features: Flooring (Hardwood), Bathroom (Full)
- Level: Main
- Area: 323 Square Feet
- Dimensions: 17X19
Bedroom 2
- Features: Flooring (Hardwood)
- Level: Main
- Area: 266 Square Feet
- Dimensions: 19X14
Bedroom 3
- Features: Flooring (Hardwood)
- Level: Main
- Area: 132 Square Feet
- Dimensions: 11X12
Dining room
- Features: Flooring (Hardwood)
- Level: Main
- Dimensions: COMBO
Kitchen
- Features: Kitchen (Galley, Island), Flooring (Ceramic Tile)
- Level: Main
- Area: 120 Square Feet
- Dimensions: 12X10
Laundry
- Level: Main
- Area: 30 Square Feet
- Dimensions: 6X5
Living room
- Features: Flooring (Hardwood)
- Level: Main
- Area: 576 Square Feet
- Dimensions: 24X24
Heating
- Natural Gas
Cooling
- Central Air
Appliances
- Included: Range, Microwave, Dishwasher, High End Refrigerator, Washer, Dryer, Disposal, Stainless Steel Appliance(s), Cooktop, Oven, Range Hood
- Laundry: Washer Hookup, In Unit
Features
- Flooring: Hardwood
- Basement: None
Interior area
- Total structure area: 0
- Total interior livable area: 2,124 sqft
Property
Parking
- Total spaces: 1
- Parking features: On Site, Garage Owned, Attached, Garage
- Attached garage spaces: 1
Accessibility
- Accessibility features: No Disability Access
Features
- Has view: Yes
- View description: Front of Property
- Has water view: Yes
- Water view: Front of Property
Details
- Parcel number: 17102080201287
- Special conditions: List Broker Must Accompany
Construction
Type & style
- Home type: Condo
- Property subtype: Condominium, Single Family Residence
Materials
- Glass, Concrete
Condition
- New construction: No
- Year built: 2008
Utilities & green energy
- Electric: Circuit Breakers
- Sewer: Public Sewer
- Water: Lake Michigan
Community & HOA
HOA
- Has HOA: Yes
- Amenities included: Door Person, Elevator(s), Exercise Room, Health Club, On Site Manager/Engineer, Party Room, Sundeck, Receiving Room, Service Elevator(s), Business Center
- Services included: Heat, Air Conditioning, Water, Gas, Insurance, Security, Doorman, Cable TV, Exercise Facilities, Exterior Maintenance, Lawn Care, Scavenger, Snow Removal, Internet
- HOA fee: $1,654 monthly
Location
- Region: Chicago
Financial & listing details
- Price per square foot: $593/sqft
- Tax assessed value: $1,081,210
- Annual tax amount: $21,871
- Date on market: 3/14/2025
- Listing terms: Cash
- Ownership: Condo
Price history
| Date | Event | Price |
|---|---|---|
| 4/9/2025 | Sold | $1,260,000-3.1%$593/sqft |
Source:  MRED as distributed by MLS GRID #12309507 Report a problem MRED as distributed by MLS GRID #12309507 Report a problem | ||
| 3/31/2025 | Contingent | $1,299,999$612/sqft |
Source: MRED as distributed by MLS GRID #12309507 Report a problem | ||
| 3/14/2025 | Listed for sale | $1,299,999+1.2%$612/sqft |
Source: MRED as distributed by MLS GRID #12309507 Report a problem | ||
| 4/26/2010 | Sold | $1,285,000$605/sqft |
Source: Public Record Report a problem | ||
Public tax history
| Year | Property taxes | Tax assessment |
|---|---|---|
| 2024 | $21,722 -0.7% | $108,121 +4.3% |
| 2023 | $21,873 +2.6% | $103,667 |
| 2022 | $21,322 +2.3% | $103,667 |
| 2021 | $20,846 -0.1% | $103,667 +10.6% |
| 2020 | $20,877 +2.1% | $93,717 -7.9% |
| 2019 | $20,442 +1.7% | $101,748 |
| 2018 | $20,099 -6.2% | $101,748 +2.3% |
| 2017 | $21,417 +7.5% | $99,490 |
| 2016 | $19,927 +3.8% | $99,490 -5% |
| 2015 | $19,191 +14.8% | $104,727 +13% |
| 2014 | $16,719 +2.1% | $92,679 |
| 2013 | $16,378 +1.2% | $92,679 |
| 2012 | $16,183 +26.5% | $92,679 +14.5% |
| 2011 | $12,788 +11.3% | $80,936 +12.7% |
| 2010 | $11,486 -5.5% | $71,805 -7.9% |
| 2009 | $12,155 | $77,950 |
Find assessor info on the county website
Neighborhood: Old Town
Nearby homes
- $103,7274 bd4 ba3.6k sqft2222 N Wayne Ave, Chicago, IL 60614Off Market
- $1,417,2003 bd3 ba2.5k sqft510 W Erie St APT 2202, Chicago, IL 60610Off Market
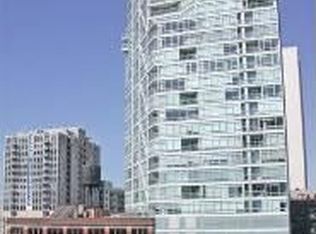
- $251,2001 bd1 ba800 sqft510 W Erie St #G-12, Chicago, IL 60610Off Market
- $900,0004 bd2 ba-- sqft510 W Erie St #2-11, Chicago, IL 60610Off Market
- $25,0002 bd2 ba1.2k sqft510 W Erie St #3-38, Chicago, IL 60610Sold
- $461,500-- bd-- ba-- sqft510 W Erie St #4-37, Chicago, IL 60610Off Market
- $27,430-- bd-- ba-- sqft510 W Erie St #4-47, Chicago, IL 60610Off Market
- $617,0005 bd-- ba1.2k sqft510 W Erie St #4-45, Chicago, IL 60610Off Market
- $27,430-- bd-- ba-- sqft510 W Erie St #4-31, Chicago, IL 60610Off Market
Nearby schools
GreatSchools rating
- 2/10Manierre Elementary SchoolGrades: PK-8Distance: 0.3 mi
- 7/10Lincoln Park High SchoolGrades: 9-12Distance: 1.1 mi
Schools provided by the listing agent
- District: 299
Source: MRED as distributed by MLS GRID. This data may not be complete. We recommend contacting the local school district to confirm school assignments for this home.
Get a cash offer in 3 minutes
Find out how much your home could sell for in as little as 3 minutes with a no-obligation cash offer.
Estimated market value
$1,341,500
Get a cash offer in 3 minutes
Find out how much your home could sell for in as little as 3 minutes with a no-obligation cash offer.
Estimated market value
$1,341,500
- Illinois
- Cook County
- Chicago
- 60611
- Old Town
- 600 N Lake Shore Dr Apartment 2711
Nearby cities
Nearby neighborhoods
Nearby zip codes
Other Chicago Topics
